
Search results for "Stadium" in Home Design Ideas
 Century Stair Company
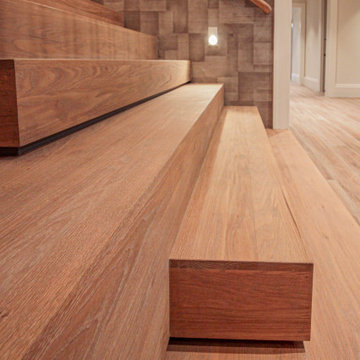
This versatile staircase doubles as stadium-style seating, creating a gathering space adjacent to the home's modern wine cellar and bar. Wide oak treads with high risers invite homeowners and guests to sit and socialize, transforming a typical vertical connection into a multi-functional social hub.
Above, a riser-less staircase allows natural light to flow freely through the space, creating visual lightness and drama. The dual-staircase design proves that staircases can serve multiple purposes—connecting levels while also shaping how people use and enjoy a space.
1976-2026 © Century Stair Company
 Century Stair Company
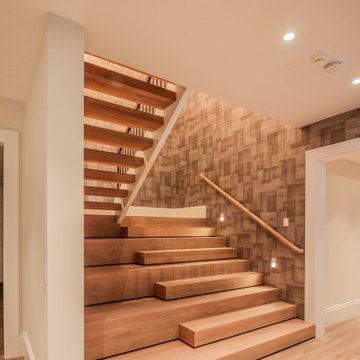
This versatile staircase doubles as stadium-style seating, creating a gathering space adjacent to the home's modern wine cellar and bar. Wide oak treads with high risers invite homeowners and guests to sit and socialize, transforming a typical vertical connection into a multi-functional social hub.
Above, a riser-less staircase allows natural light to flow freely through the space, creating visual lightness and drama. The dual-staircase design proves that staircases can serve multiple purposes—connecting levels while also shaping how people use and enjoy a space.
1976-2026 © Century Stair Company
 Century Stair Company
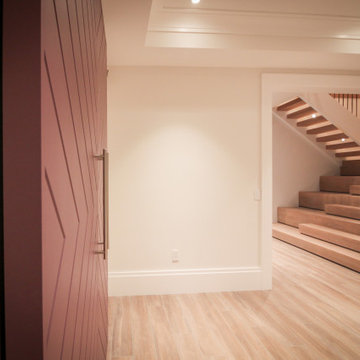
This versatile staircase doubles as stadium-style seating, creating a gathering space adjacent to the home's modern wine cellar and bar. Wide oak treads with high risers invite homeowners and guests to sit and socialize, transforming a typical vertical connection into a multi-functional social hub.
Above, a riser-less staircase allows natural light to flow freely through the space, creating visual lightness and drama. The dual-staircase design proves that staircases can serve multiple purposes—connecting levels while also shaping how people use and enjoy a space.
1976-2026 © Century Stair Company
Find the right local pro for your project
 Cinema Design Group

Example of a large minimalist enclosed carpeted and gray floor home theater design in Miami with multicolored walls and a projector screen
 Fulford Home Remodeling
Humphrey Photography Nashville, il.
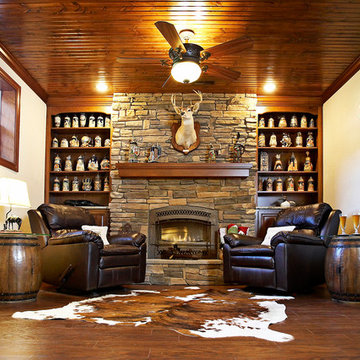
Mid-sized mountain style medium tone wood floor family room photo in St Louis with beige walls, a standard fireplace and a stone fireplace
Mid-sized mountain style medium tone wood floor family room photo in St Louis with beige walls, a standard fireplace and a stone fireplace
 Fulford Home Remodeling
Humphrey Photography Nashville, il.
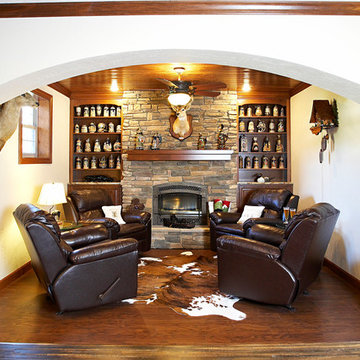
Inspiration for a mid-sized rustic medium tone wood floor family room remodel in St Louis with beige walls, a standard fireplace and a stone fireplace
Inspiration for a mid-sized rustic medium tone wood floor family room remodel in St Louis with beige walls, a standard fireplace and a stone fireplace
 Arjay Builders Inc.

Home theater - large traditional enclosed carpeted and gray floor home theater idea in Omaha with brown walls and a projector screen

 Bailey & Associates

Inspiration for a large transitional backyard deck remodel in Little Rock with no cover
 SSA Landscape Architects
SSA Landscape Architects

Large tuscan backyard decomposed granite drought-tolerant patio photo in San Francisco with no cover and a fire pit
Large tuscan backyard decomposed granite drought-tolerant patio photo in San Francisco with no cover and a fire pit
 Fulford Home Remodeling
Humphrey Photography Nashville, il.
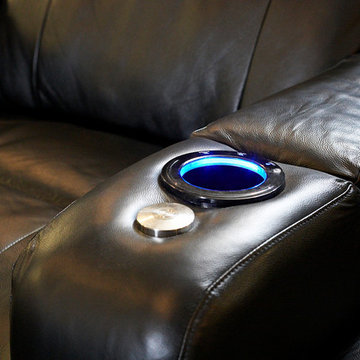
Large mountain style enclosed carpeted home theater photo in St Louis with white walls and a projector screen
Large mountain style enclosed carpeted home theater photo in St Louis with white walls and a projector screen
 Noble Renovation
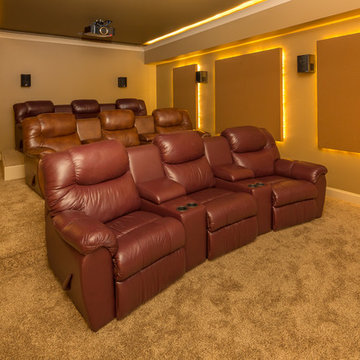
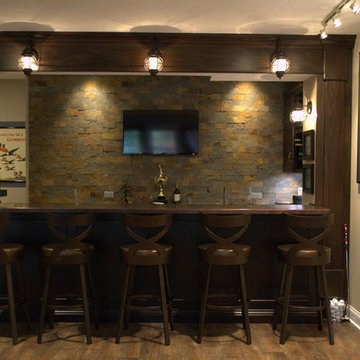
The home theater is in a large basement. 3 rows of elevated stadium seating, 135 inch 4k TV, lighted sound panels, led rope lighting, 9 speakers, 4 subs, and all the power you can imagine. Ceiling has sound proofing
The client wanted the ceiling really clean of any objects, so we have no recess lighting, only rope lighting and the lighted sound absorption panels.
The best part of this home theater is it's performance. It absolutely rocks

 Permit Architects
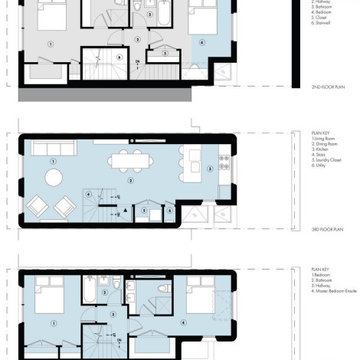
Behind Yankee Stadium sits a row of 2-story houses, surrounded by taller co-op buildings on all sides. Our vertical addition to one of these homes produces two duplex apartments and a new building type for the area. Leaving the line of the 1941 street-front intact, the addition floats above it like a friendly ghost, its corrugated metal and curved corners creating contrast from the sea of brick
 KSI Kitchen & Bath
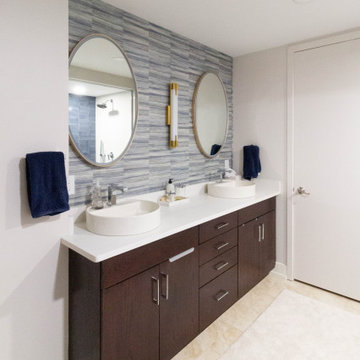
With panoramic views of the Grand River, the Calder Plaza, the Ford Museum, and the city's exciting new soccer stadium, this downtown Grand Rapids high-rise condo deserved a kitchen and bath that matched the energy outside its windows. The client's vision was clear: create a modern, sophisticated space that felt warm, inviting, and built for everyday living – all while working within the existing footprint.
The result of this comprehensive, thoughtful renovation and installation by our team proves great design isn't always about starting from scratch. Sometimes it's about marrying the existing space to the new upgrades and making every decision count.
 Kitchen Architecture Ltd
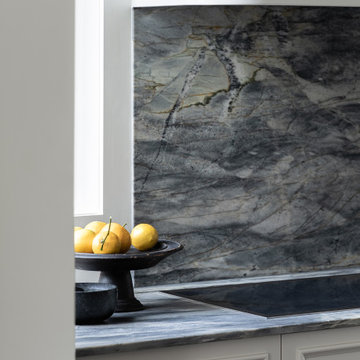
The kitchen transformation showcases a visually stunning, richly detailed and highly functional space for the homeowners.
Kitchen - transitional kitchen idea in Auckland with blue backsplash and stone slab backsplash
Kitchen - transitional kitchen idea in Auckland with blue backsplash and stone slab backsplash
 La Bella Casa Interior Designs

Gym entry is opened up w/ new rubber matt flooring and shelves. Theatre Room floor plan revamped with stadium style seating, new dry bar and built in sound system complete with starry lights.
 The LoftCrafters, Inc.
A secret bookcase door reveals a large home theater with luxury stadium seating. #BestOfHouzz
Mid-sized open concept family room photo in Orange County with a standard fireplace
Mid-sized open concept family room photo in Orange County with a standard fireplace
61