
Search results for "Stadium" in Home Design Ideas
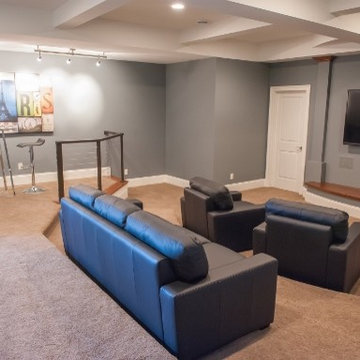

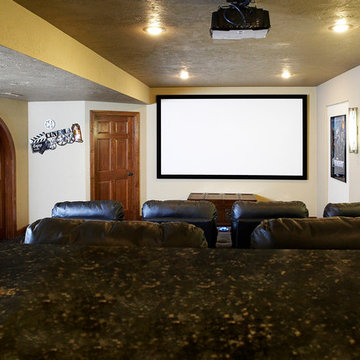
 Fulford Home Remodeling
Humphrey Photography Nashville, il.
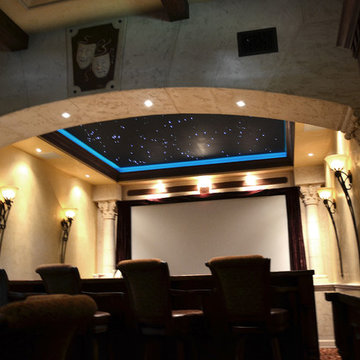
Large mountain style enclosed carpeted home theater photo in St Louis with white walls and a projector screen
Large mountain style enclosed carpeted home theater photo in St Louis with white walls and a projector screen
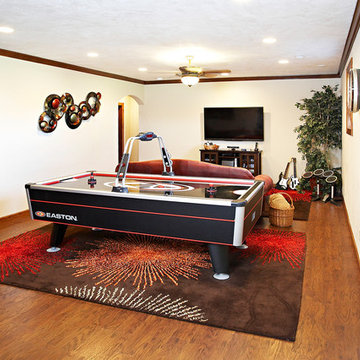 Fulford Home Remodeling
Humphrey Photography Nashville, il.
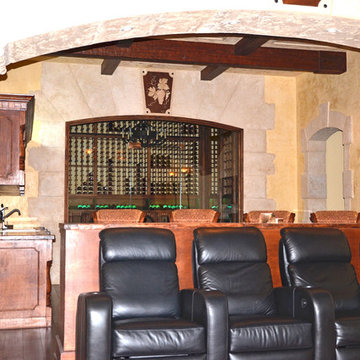
Game room - large rustic open concept medium tone wood floor game room idea in St Louis with beige walls, no fireplace and a wall-mounted tv
Game room - large rustic open concept medium tone wood floor game room idea in St Louis with beige walls, no fireplace and a wall-mounted tv
Find the right local pro for your project

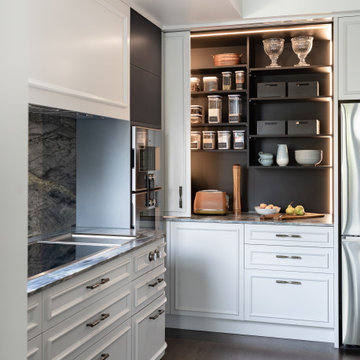
 Kitchen Architecture Ltd
A generous pantry with deep benches hides small appliances inside. Integrated vertical sensor lighting is incorporated here.
Inspiration for a transitional kitchen remodel in Auckland
Inspiration for a transitional kitchen remodel in Auckland
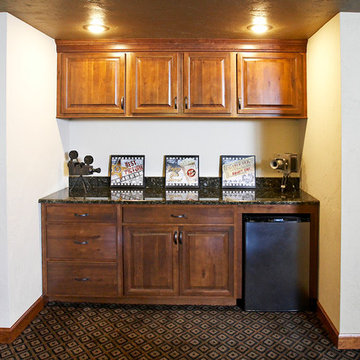 Fulford Home Remodeling
Humphrey Photography Nashville, il.
Home theater - large rustic enclosed carpeted home theater idea in St Louis with white walls and a projector screen
Home theater - large rustic enclosed carpeted home theater idea in St Louis with white walls and a projector screen

 Jeff Thomas Architects
Home theater - mid-sized traditional enclosed carpeted and beige floor home theater idea with green walls and a projector screen
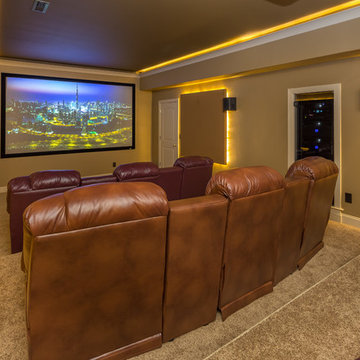
 Noble Renovation
The home theater is in a large basement. 3 rows of elevated stadium seating, 135 inch 4k TV, lighted sound panels, led rope lighting, 9 speakers, 4 subs, and all the power you can imagine. Ceiling has sound proofing
The client wanted the ceiling really clean of any objects, so we have no recess lighting, only rope lighting and the lighted sound absorption panels.
The best part of this home theater is it's performance. It absolutely rocks
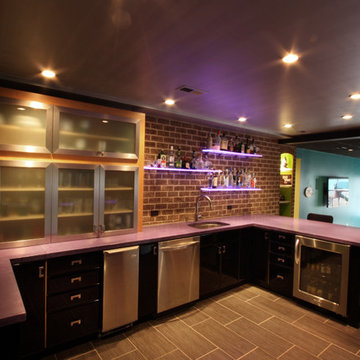
 kitchensETC
Featuring a Ravens purple concrete countertop, 3-form acrylic countertop, black high gloss and stainless steel cabinets and a brick veneer backsplash.

 KSI Kitchen & Bath
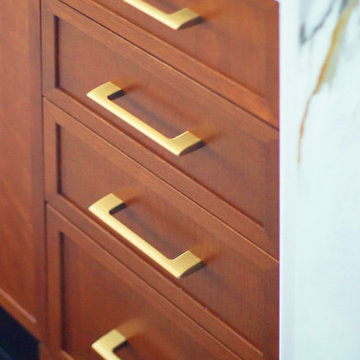
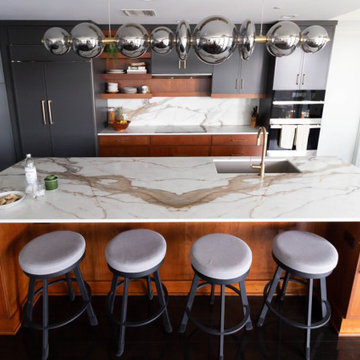
With panoramic views of the Grand River, the Calder Plaza, the Ford Museum, and the city's exciting new soccer stadium, this downtown Grand Rapids high-rise condo deserved a kitchen and bath that matched the energy outside its windows. The client's vision was clear: create a modern, sophisticated space that felt warm, inviting, and built for everyday living – all while working within the existing footprint.
The result of this comprehensive, thoughtful renovation and installation by our team proves great design isn't always about starting from scratch. Sometimes it's about marrying the existing space to the new upgrades and making every decision count.
 KSI Kitchen & Bath
With panoramic views of the Grand River, the Calder Plaza, the Ford Museum, and the city's exciting new soccer stadium, this downtown Grand Rapids high-rise condo deserved a kitchen and bath that matched the energy outside its windows. The client's vision was clear: create a modern, sophisticated space that felt warm, inviting, and built for everyday living – all while working within the existing footprint.
The result of this comprehensive, thoughtful renovation and installation by our team proves great design isn't always about starting from scratch. Sometimes it's about marrying the existing space to the new upgrades and making every decision count.

 KSI Kitchen & Bath
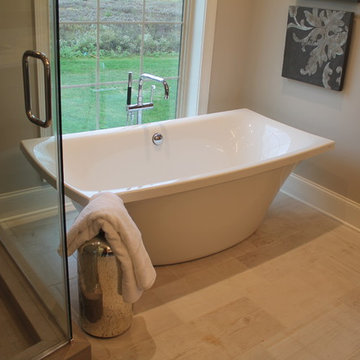
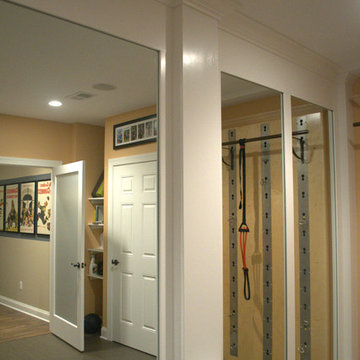
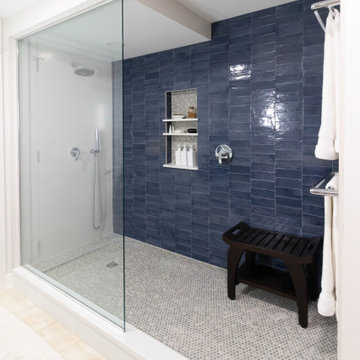
With panoramic views of the Grand River, the Calder Plaza, the Ford Museum, and the city's exciting new soccer stadium, this downtown Grand Rapids high-rise condo deserved a kitchen and bath that matched the energy outside its windows. The client's vision was clear: create a modern, sophisticated space that felt warm, inviting, and built for everyday living – all while working within the existing footprint.
The result of this comprehensive, thoughtful renovation and installation by our team proves great design isn't always about starting from scratch. Sometimes it's about marrying the existing space to the new upgrades and making every decision count.
 Mountainwood Homes

The Butler's Pantry connects the kitchen to the dining room. Barware storage, beverage fridge, and stadium liquor cabinet keep all the essentials nearby.
 CBH Homes
(3-1 Peppermill)
Photography by Jolene Grizzle
Stager: Laura Johnson, Pottery Barn
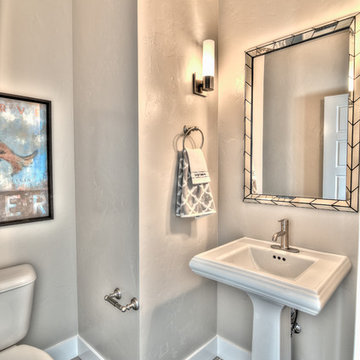
Trendy powder room photo in Boise
Trendy powder room photo in Boise
 KSI Kitchen & Bath
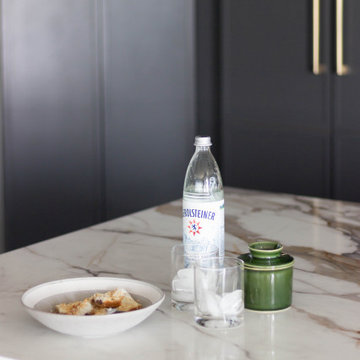
With panoramic views of the Grand River, the Calder Plaza, the Ford Museum, and the city's exciting new soccer stadium, this downtown Grand Rapids high-rise condo deserved a kitchen and bath that matched the energy outside its windows. The client's vision was clear: create a modern, sophisticated space that felt warm, inviting, and built for everyday living – all while working within the existing footprint.
The result of this comprehensive, thoughtful renovation and installation by our team proves great design isn't always about starting from scratch. Sometimes it's about marrying the existing space to the new upgrades and making every decision count.
63