
Search results for "Staggering levels" in Home Design Ideas

 Village Home Stores
A Rustic Beech kitchen located in rural Illinois boasts amazing countryside views looking out from it. Tour the great views looking in it here. Vintage Granite countertops add knotty Beech finished in a "Briarwood" color add rustic flare to this beautiful space.
Village Home Stores

 Caves Kitchens
The glass cabinets are perfect for showing off decorative pieces and dishware while also opening up the layout of the kitchen.
We specifically designed the glass base cabinets on each end of the island as display cabinetry with furniture feet and interior lighting.
-Allison Caves, CKD
Caves Kitchens

 Eden Mosaic Tile
Metal & Stone Backsplash: Eden Mosaic Tile Stainless Steel Bricks And Gray Basalt Stone Mosaic Tile - EMT_061-MIX-CB. This unique metal and stone mosaic tile is ideal for stainless steel backsplashes. This mosaic features medium sized brick shaped stainless steel tiles as well as gray marble-like basalt stone mosaic tiles in a non staggered pattern. The mix of the stainless steel and stone give this metal mosaic tile a wonderful level of depth and a unique quality that can’t be compared to plain single color tiles. The tiles in this sheet are mounted on a nylon mesh which allows for an easy installation.
Find the right local pro for your project

 Woodworkers Naples
Cabinetry Build & Install | Woodworkers Naples, Interior Design | Antoine Testard Designs :: Black solid walnut reception desk with contrasting white textured panel inserts and black walnut storage in the lobby and reception area.

 Highland Builders LLC
Powder room with glam geometric wallpaper complimented with a vessel sink rustic vanity with riveted hardware. Counter top is quartz Viatera - Truffle. Mirror framed wall mirror.
Ryan Hainey
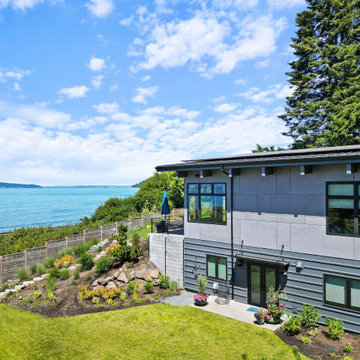
 H2D Architecture + Design
Located in the Perrinville neighborhood of Edmonds, this waterfront project began as a vision for a large addition and attached garage and evolved into a substantial partial rebuild of the existing home. The design goals centered on expanding and modernizing the residence while responding thoughtfully to the site’s sensitive environmental conditions, including a stream, steep slope, and the Puget Sound shoreline with associated buffers. Careful planning ensured compliance with critical area restrictions while maximizing sweeping water views and strengthening the home’s connection to its remarkable setting. The reimagined main floor was designed as an open, light-filled great room organized around a large kitchen and generous entertaining spaces. Expansive glass doors and a dramatic wall of windows frame views of the Puget Sound, creating a seamless indoor–outdoor connection and allowing natural light to fill the interior. A new addition is designed with a two-car garage at the lower level and a primary suite above, designed as a private retreat with elevated views and refined finishes. Sustainability and efficiency were also central goals: the existing foundation and main floor system were salvaged and reused, while rebuilt walls support a modern double shed roofline constructed with SIP panels (Structurally Insulated Panels) over exposed wood beams. The result is a cohesive, contemporary home that balances environmental sensitivity, performance, and waterfront living.
+ Architecture: H2D Architecture + Design
+ Interior Design: H2D Architecture + Design
www.h2darchitects.com
+ Built by: Carlisle Classic Homes
+ Photography: Anastasiya Homes

 Sopher Sparn Architects LLC
Michael de Leon
Inspiration for a large contemporary master multicolored tile and glass tile ceramic tile alcove bathtub remodel in Denver with an undermount sink, flat-panel cabinets, medium tone wood cabinets, quartzite countertops, a one-piece toilet and gray walls
Inspiration for a large contemporary master multicolored tile and glass tile ceramic tile alcove bathtub remodel in Denver with an undermount sink, flat-panel cabinets, medium tone wood cabinets, quartzite countertops, a one-piece toilet and gray walls



 Penncraft Cabinetry
Inspiration for a mid-sized country l-shaped eat-in kitchen remodel in Philadelphia with a farmhouse sink, white cabinets, granite countertops, brown backsplash, black appliances, an island and beaded inset cabinets

 Creative Cabinets and Fine Finishes, LLC
From Oak cabinets to an off white painted finish with glaze lines/pin striping. Island refinished to a black painted finish. Protective topcoat applied for the highest level of durability. Top Knobs cabinet pulls added to update cabinets. (CCFF is a distributor for Top Knobs cabinetry hardware.)

 Monogram Interior Design LLC
Monogram Interior Design
Example of a large transitional u-shaped dark wood floor open concept kitchen design in Portland with a double-bowl sink, raised-panel cabinets, white cabinets, granite countertops, green backsplash, stone slab backsplash, stainless steel appliances and an island
Example of a large transitional u-shaped dark wood floor open concept kitchen design in Portland with a double-bowl sink, raised-panel cabinets, white cabinets, granite countertops, green backsplash, stone slab backsplash, stainless steel appliances and an island

 Dream Kitchen Designs
Mr. &Mrs. Donzella's Kitchen in Freehold N.J.
How to make a small space pretty and functional
Example of a small classic l-shaped ceramic tile and beige floor eat-in kitchen design in New York with an undermount sink, raised-panel cabinets, medium tone wood cabinets, granite countertops, beige backsplash, stainless steel appliances, beige walls, ceramic backsplash and no island
Example of a small classic l-shaped ceramic tile and beige floor eat-in kitchen design in New York with an undermount sink, raised-panel cabinets, medium tone wood cabinets, granite countertops, beige backsplash, stainless steel appliances, beige walls, ceramic backsplash and no island

 Kitchen & Floor Decor
Flooring: Mohawk Rockingham Maple in Pure Maple Natural
Cabinets: Holiday Kitchens Petersburg Arch in Natural Maple
Counter Tops: Perimeter is laminate in Dolce Vita; Island is Cambria Quartz in Edinbourough
Sink: Intregral Crema Mascarello bowl.

 Oseka Homes
Anna Oseka
Example of a mid-sized arts and crafts l-shaped dark wood floor and brown floor open concept kitchen design in Omaha with an undermount sink, shaker cabinets, dark wood cabinets, granite countertops, black appliances, an island, beige backsplash and ceramic backsplash
Example of a mid-sized arts and crafts l-shaped dark wood floor and brown floor open concept kitchen design in Omaha with an undermount sink, shaker cabinets, dark wood cabinets, granite countertops, black appliances, an island, beige backsplash and ceramic backsplash

Sponsored
Delaware, OH

Buckeye Basements, Inc.
Central Ohio's Basement Finishing ExpertsBest Of Houzz '13-'21
 Caves Kitchens
The full glass cabinets throughout the kitchen were designed for displaying the homeowners’ fun and attractive collection of dishware and decorative pieces.
We designed the interior lighting in the base cabinet to accentuate the pieces and really show off the glass and dishware.
-Allison Caves, CKD
Caves Kitchens

 Cabinet Solutions USA
A white island with matching granite countertop compliments the dark brown stained perimeter cabinets.
Photo Credit: Custom Creative Marble & Granite

 Belman Homes
Arts and crafts kitchen with stone pillar, custom maple shaker cabinets, Jenn Air built in appliances and wide plank wood floors. Angular island. Kohler Simplice oil rubbed bronze faucet. Slate tile backsplash as built by Belman Homes in the 2012 MBA Parade of Homes.

 GiCor lodging projects ltd.
Description: Installation of Mechoshade motorized screen roller shades throughout this residence. This property is on a corner lot and therefore needs privacy from all 4 sides. The client installed a Control4 system and incorporated the window coverings into the project by way of the Mechoshade IQ motors and wireless zigbee cards.
The installation included a 1% open screen fabric for all bedrooms to provide both privacy and some ambient light within these rooms. A 3% open screen cloth was used for all living spaces to reduce heat and glare while maintaining a comfortable level of lighting and views throughout the home.
This installation also incorporated the new Mechoshade corner bracket system which staggers the roller shades into the corner, (one above the other) to reduce the light gaps down to less than 1”. Considering that the windows had only silicone between the glazing in the corners, this bracket was paramount in maintaining the best degree of privacy possible. A custom MDF pocket was created at the ceiling (approx. 10” deep) to house the shading system. Combined with a custom painted aluminum closure panel at the bottom of the shade pocket, the shades were barely visible thru a narrow slot at the back wall when they were in the opened position.



 Artisan Cabinetry, Inc.
Example of a large classic u-shaped medium tone wood floor eat-in kitchen design in Denver with louvered cabinets, medium tone wood cabinets, granite countertops, beige backsplash, stone tile backsplash, paneled appliances, an island and a drop-in sink

 Ins & Outs Decorating, LLC
Eat-in kitchen - mid-sized traditional u-shaped porcelain tile eat-in kitchen idea in New York with a double-bowl sink, raised-panel cabinets, medium tone wood cabinets, granite countertops, beige backsplash, stainless steel appliances, an island and subway tile backsplash
52