
Search results for "Stagnation" in Home Design Ideas

 Fine Wood Cabinets
Photo credit - Mike Seidl
Trendy single-wall wet bar photo in Seattle with an undermount sink, flat-panel cabinets and light wood cabinets
Trendy single-wall wet bar photo in Seattle with an undermount sink, flat-panel cabinets and light wood cabinets

 Shade House Development
Example of a trendy concrete straight staircase design in Houston with concrete risers

Find the right local pro for your project

 Mittendorf Quality Construction
Inspiration for a rustic brown one-story wood gable roof remodel in Seattle

 User
Photo: Ten Ten Creative
Wet bar - transitional single-wall dark wood floor and brown floor wet bar idea in Dallas with shaker cabinets, black cabinets, black backsplash, subway tile backsplash and gray countertops
Wet bar - transitional single-wall dark wood floor and brown floor wet bar idea in Dallas with shaker cabinets, black cabinets, black backsplash, subway tile backsplash and gray countertops

 Deck and Patio Company "Outdoor Living Experts"
Having the force of moving water into your pond is not only an aesthetic choice, but will deter many natural koi predators. Also —even if it comes from nearby sprinklers — pond water movement helps keep the pond ecosystem healthy by eliminating stagnation.
www.deckandpatio.com


 Kami Gray Interiors
Lincoln Barbour
Example of a mid-sized mountain style galley medium tone wood floor enclosed kitchen design in Portland with a farmhouse sink, glass-front cabinets, black cabinets, wood countertops, stainless steel appliances and an island
Example of a mid-sized mountain style galley medium tone wood floor enclosed kitchen design in Portland with a farmhouse sink, glass-front cabinets, black cabinets, wood countertops, stainless steel appliances and an island


 Toja Inc.
When spring comes back to the world of the living after a cold, long and annoying winter, people seem to wake up from a certain slumber of stagnation just as well. The more warm it gradually becomes, the more prone they get to indulge themselves in organizing pleasant, outside meetings among their families and friends. And it's completely understandable, as it is more enjoyable in the fresh air where one can freely bask in the sun. Often, instead of venturing to public spaces, they choose to stay close to home. Or actually, stay home-adjacent, as they tend to organize their meetings on their patios. Those are occassions Toja patio furniture is just perfect for. It provides great comfort and even greater style. It will add life and elegance to every patio it gets placed in. Our sets can be combined in many variations as their respective pieces can be bought separately. Their fantastic durability and unique constructions mark them as things to be either proud or jealous of. As far as patio furniture goes, this is the best possible choice.

 aamodt / plumb architects
Shou sugi ban, weathered mesquite wood and white walls around found throughout this modern home, including in the stairway.
Staircase - modern wooden straight metal railing staircase idea in Austin
Staircase - modern wooden straight metal railing staircase idea in Austin


 Zelaya Properties LLC
We used: Custom cherry cabinetry in Arts & Crafts Shaker style by Kabinart in Boulder and Espresso stains. Liberty Hardware Venetian bronze 1-1/2" cabinet knobs. KitchenAid Architect II Series 22 CF counter-depth French door refrigerator. KitchenAid Architect Series II 27" convection single wall oven. KitchenAid 36" 6-burner dual fuel freestanding commercial-style range. KitchenAid Architect II Series 24" dishwasher. Sharp Insight Pro Series 24" built-in microwave drawer (Model #KB6524PS). Crystorama Solaris 12" wide pendant lights in English bronze. Granite countertops in Brown Fantasy. 3"x6" polished marble backsplash.
Paint colors:
Walls: Glidden Silver Cloud 30YY 63/024
Ceilings/Trims/Doors: Glidden Swan White GLC23
Robert B. Narod Photography

 Moss Yaw Design studio
Engineered cedar siding creates beautiful gray-blue tones at the exterior of the home, while adding a textural element to activate the simple exterior design.

 Middlefork Luxury Home Builders
Rising amidst the grand homes of North Howe Street, this stately house has more than 6,600 SF. In total, the home has seven bedrooms, six full bathrooms and three powder rooms. Designed with an extra-wide floor plan (21'-2"), achieved through side-yard relief, and an attached garage achieved through rear-yard relief, it is a truly unique home in a truly stunning environment.
The centerpiece of the home is its dramatic, 11-foot-diameter circular stair that ascends four floors from the lower level to the roof decks where panoramic windows (and views) infuse the staircase and lower levels with natural light. Public areas include classically-proportioned living and dining rooms, designed in an open-plan concept with architectural distinction enabling them to function individually. A gourmet, eat-in kitchen opens to the home's great room and rear gardens and is connected via its own staircase to the lower level family room, mud room and attached 2-1/2 car, heated garage.
The second floor is a dedicated master floor, accessed by the main stair or the home's elevator. Features include a groin-vaulted ceiling; attached sun-room; private balcony; lavishly appointed master bath; tremendous closet space, including a 120 SF walk-in closet, and; an en-suite office. Four family bedrooms and three bathrooms are located on the third floor.
This home was sold early in its construction process.
Nathan Kirkman

 Carolyn Reyes
Photo: Carolyn Reyes © 2016 Houzz
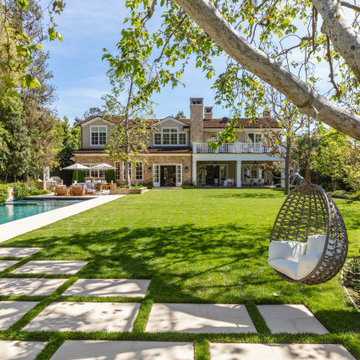
Inspiration for a transitional landscaping in Los Angeles.
Inspiration for a transitional landscaping in Los Angeles.


 GriD architects
Paul Burk Photography
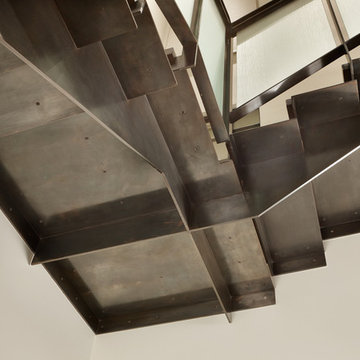
Staircase - mid-sized modern concrete straight metal railing staircase idea in Baltimore with wooden risers
Staircase - mid-sized modern concrete straight metal railing staircase idea in Baltimore with wooden risers

 Janice Parker Landscape Architects
Example of a small classic backyard stone patio design in New York with no cover


1