
Search results for "Stain deeper" in Home Design Ideas

 Sawhorse Design & Build
epoxy concrete floor, hickory and maple custom wall system, custom metal floating stairway
Basement - contemporary basement idea in Seattle
Basement - contemporary basement idea in Seattle
 YellowHammer Design & Construction
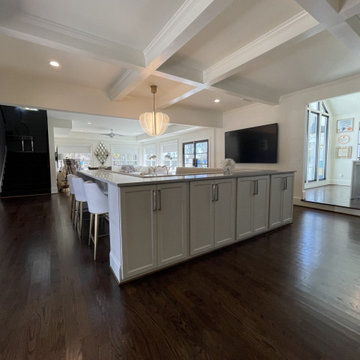
The same half of the house as photos 7 through 9. New coffered ceiling built deeper than the old one, dark stained white oak underfoot, and a long island doing the work of a counter, a bar and a table at once.

 Digs Design Company
Greg Premru
Beach style medium tone wood floor and brown floor eat-in kitchen photo in Providence with an undermount sink, recessed-panel cabinets, gray cabinets, multicolored backsplash, stainless steel appliances, an island and white countertops
Beach style medium tone wood floor and brown floor eat-in kitchen photo in Providence with an undermount sink, recessed-panel cabinets, gray cabinets, multicolored backsplash, stainless steel appliances, an island and white countertops
Find the right local pro for your project

 Grothouse Wood Countertops
Grothouse Wood Countertop Details:
Countertop Wood: African Mahogany
Construction Style: Flat Grain
Countertop Thickness: 1-1/2" thick
Countertop Edge Profile: 1/8" Roundover
Wood Countertop Finish: Durata® Permanent Finish in 55 Sheen
Wood Stain: The Favorite #03012
Designer: Collaborative Interiors
Photography: NW Architectural / Homeworks by Kelly

 DeLeers Construction, Inc.
This 3200 square foot home features a maintenance free exterior of LP Smartside, corrugated aluminum roofing, and native prairie landscaping. The design of the structure is intended to mimic the architectural lines of classic farm buildings. The outdoor living areas are as important to this home as the interior spaces; covered and exposed porches, field stone patios and an enclosed screen porch all offer expansive views of the surrounding meadow and tree line.
The home’s interior combines rustic timbers and soaring spaces which would have traditionally been reserved for the barn and outbuildings, with classic finishes customarily found in the family homestead. Walls of windows and cathedral ceilings invite the outdoors in. Locally sourced reclaimed posts and beams, wide plank white oak flooring and a Door County fieldstone fireplace juxtapose with classic white cabinetry and millwork, tongue and groove wainscoting and a color palate of softened paint hues, tiles and fabrics to create a completely unique Door County homestead.
Mitch Wise Design, Inc.
Richard Steinberger Photography

 Kim Grant Design Inc
Living room - transitional medium tone wood floor and brown floor living room idea in San Diego with gray walls, a standard fireplace and a brick fireplace

 EBCON Corporation
Complete Renovation
Build: EBCON Corporation
Design: EBCON Corporation + Magdalena Bogart Interiors
Photography: Agnieszka Jakubowicz
Mid-sized 1960s beige one-story stucco flat roof idea in San Francisco
Mid-sized 1960s beige one-story stucco flat roof idea in San Francisco

Sponsored
Columbus, OH

Hope Restoration & General Contracting
Columbus Design-Build, Kitchen & Bath Remodeling, Historic Renovations
 Artistic Floors by Design, Inc.
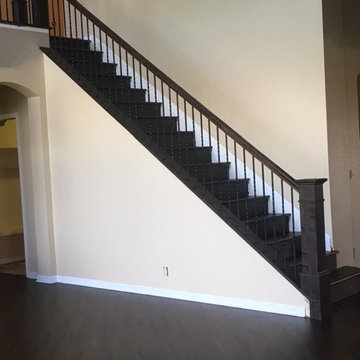
After handscraping these American Cherry floors, we double-dyed and finished with a final coat of Arboritec's Genuine (matte) two-component, commercial grade waterbased polyurethane. They are a much deeper color, distressed, and the new stairs and handrail are much more customized to the new homeowner's taste of transitional--traditional rustic elegance.

 Lenton Company, Inc.
An addition inspired by a picture of a butler's pantry. A place for storage, entertaining, and relaxing. Craftsman decorating inspired by the Ahwahnee Hotel in Yosemite. The owners and I, with a bottle of red wine, drew out the final design of the pantry in pencil on the newly drywalled walls. The cabinet maker then came over for final measurements.
This was part of a larger addition. See "Yosemite Inspired Family Room" for more photos.
Doug Wade Photography

 Made To Order Woodworks LLC
Bedell Photography www.bedellphoto.smugmug.com
Example of a mid-sized arts and crafts galley porcelain tile entryway design in Portland with an utility sink, recessed-panel cabinets, light wood cabinets, laminate countertops, beige walls and a side-by-side washer/dryer
Example of a mid-sized arts and crafts galley porcelain tile entryway design in Portland with an utility sink, recessed-panel cabinets, light wood cabinets, laminate countertops, beige walls and a side-by-side washer/dryer

 Anik Pearson Architect, P.C.
The latest appliances, integrated among paneled cherry cabinets, geometric clay tiles and customized brass hardware, offers equal measures of modern conveniences and Old World style to the ground floor of this reconstructed historically significant Arts and Crafts townhouse.
Photography by Eric Piasecki

 Renovation Solutions
AFTER with new pergola and retractable cover, stained concrete, exterior paint -
We removed the pergola and repaired the damaged areas prior to painting the complete exterior of the home a deeper, rich color that coordinates with the brick and mortar. A beautiful new, redesigned 10' pergola offers a delightful space for the homeowner to enjoy during any season. Innovative shade covers made of Sunbrella marine fabric are easily extended or drawn as the homeowner wishes.

 Mother Hubbard's Custom Cabinetry
Socolow
Inspiration for a large transitional galley porcelain tile kitchen pantry remodel with an undermount sink, flat-panel cabinets, medium tone wood cabinets, quartz countertops, brown backsplash, stainless steel appliances and two islands
Inspiration for a large transitional galley porcelain tile kitchen pantry remodel with an undermount sink, flat-panel cabinets, medium tone wood cabinets, quartz countertops, brown backsplash, stainless steel appliances and two islands

Sponsored
Sunbury, OH

J.Holderby - Renovations
Franklin County's Leading General Contractors - 2X Best of Houzz!


 Moss Yaw Design studio
Engineered cedar siding creates beautiful gray-blue tones at the exterior of the home, while adding a textural element to activate the simple exterior design.

 The Design Center LLC
Maged Samuel - Versed Vision, Caldwell, NJ
versedvision@gmail.com
Large transitional u-shaped dark wood floor eat-in kitchen photo in New York with white cabinets, white backsplash, an island, a farmhouse sink, beaded inset cabinets, subway tile backsplash and paneled appliances
Large transitional u-shaped dark wood floor eat-in kitchen photo in New York with white cabinets, white backsplash, an island, a farmhouse sink, beaded inset cabinets, subway tile backsplash and paneled appliances

Sponsored
Columbus, OH

Structural Remodeling
Franklin County's Heavy Timber Specialists | Best of Houzz 2020!

 3Sixteen Metal Fabrication
Staircase - mid-sized rustic wooden straight wood railing staircase idea in Denver with wooden risers

 Covello Design
Kameron Williams
Living room - 1960s living room idea in San Francisco with a brick fireplace
Living room - 1960s living room idea in San Francisco with a brick fireplace
 The Muir Showrooms
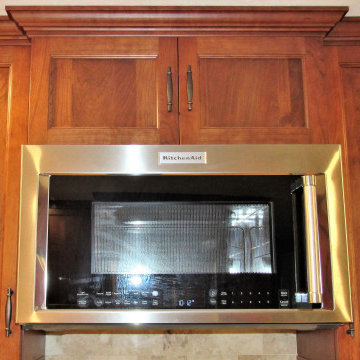
Over-the-range microwaves are often 2-3" deeper than standard wall cabinets, so our designer sometimes bumps out the wall cabinet above by an inch or so for a nicer transition between appliance and cabinets. This also provides a bit of additional interest in the crown molding rather than a straight run across.
21