
Search results for "Stain deeper" in Home Design Ideas

 ADŌR Homes
SpaceCrafting Real Estate Photography
Mid-sized transitional white two-story wood gable roof idea in Minneapolis
Mid-sized transitional white two-story wood gable roof idea in Minneapolis


 King's Court Builders, Inc.
Welcome home! Stunning Craftsman exterior featuring JamesHardie fiber cement siding.
Large elegant blue two-story concrete fiberboard house exterior photo in Chicago with a shingle roof and a hip roof
Large elegant blue two-story concrete fiberboard house exterior photo in Chicago with a shingle roof and a hip roof
Find the right local pro for your project
 Inspired Interior Designs, LLC
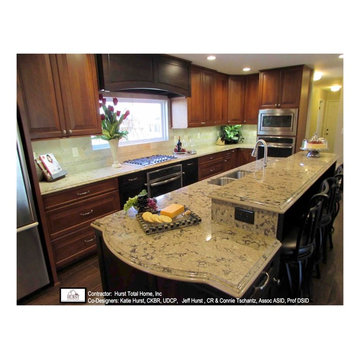
This beautiful kitchen was able to be created because the home owner decided to remove a wall and combine the space of two rooms! We were able to design a fabulous bi level island, remove two small windows to place a huge window centered in the room! Using a deeper stain on the island and the cooking area create dimension and beauty in the gourmet kitchen! Bon Appetite!

 Finesse, Inc.
Client wanted to convert the back section of the property into "livable" living space by pouring an easy to clean concrete slab and a shade structure. The storage shed to the left was built to mimic the existing storage shed to the right. Finesse, Inc. refinished the existing storage shed. We added electrical for lighting and receptacles to the area. The timber is a Rough Sawn Douglas Fir draws the solid colored stain deeper into the wood giving it a nice sealed finish. All the material was pre-coated prior to assembly and final coat was applied after install.
Jessica Abler, Sun Valley, CA

 DJK Custom Homes
This photo was taken at DJK Custom Homes new Parker IV Eco-Smart model home in Stewart Ridge of Plainfield, Illinois.
Dedicated laundry room - mid-sized industrial ceramic tile, gray floor and brick wall dedicated laundry room idea in Chicago with a farmhouse sink, shaker cabinets, distressed cabinets, quartz countertops, beige backsplash, brick backsplash, white walls, a stacked washer/dryer and white countertops
Dedicated laundry room - mid-sized industrial ceramic tile, gray floor and brick wall dedicated laundry room idea in Chicago with a farmhouse sink, shaker cabinets, distressed cabinets, quartz countertops, beige backsplash, brick backsplash, white walls, a stacked washer/dryer and white countertops

 Design Harmony
Melissa Kaseman Photography
Countertop: Luca di Luna Quartzite
Chandelier: Restoration Hardware
Sconces: Shades of Light
Cabinet Hardware: Top Knobs
Appliances: Albert Lee
Hood: Custom Built with Tiger Wood Wrap
Backsplash: Heath Tiles both 3 x 5 and Hexagon
Refrigerator: Liebherr
Dishwasher: Miele
Range: Bluestar
Hood Insert: Zephyr
Faucets and Pot Filler: Waterstone
Sinks: Kohler
White Cabinet Color: SW7005 Pure White
Island Cabinet Color: SW6516 Down Pour
Wall Paint: SW7666 Fleur de Sel

Sponsored
Delaware, OH

Buckeye Basements, Inc.
Central Ohio's Basement Finishing ExpertsBest Of Houzz '13-'21

 MK Homes, Inc
Mary Jane Salopek, Picatour
Inspiration for a mid-sized cottage blue two-story vinyl gable roof remodel with a shingle roof
Inspiration for a mid-sized cottage blue two-story vinyl gable roof remodel with a shingle roof
 GOFG Woodworking LLC
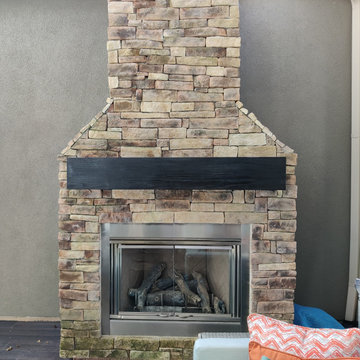
The existing mantle on the fireplace was too small and rotted by weather. Homeowner wanted something more substantial and originally wanted just a stain (surface treatment) but opted for a custom ebonizing process, to treat the wood deeper and reduce noticeable marring or scratches.

 User
Casey Dunn
Bedroom - country master medium tone wood floor and brown floor bedroom idea in Austin with white walls
Bedroom - country master medium tone wood floor and brown floor bedroom idea in Austin with white walls

 KBE Design & Build
Example of a transitional medium tone wood floor kitchen design in Philadelphia with a farmhouse sink, shaker cabinets, white cabinets, quartz countertops, blue backsplash, porcelain backsplash, stainless steel appliances, an island and white countertops





 HD Squared Architects, LLC
Photography: Chris Zimmer Photography
Example of a large classic master white tile and ceramic tile ceramic tile and gray floor alcove bathtub design in DC Metro with recessed-panel cabinets, dark wood cabinets, gray walls, an integrated sink, solid surface countertops and a two-piece toilet
Example of a large classic master white tile and ceramic tile ceramic tile and gray floor alcove bathtub design in DC Metro with recessed-panel cabinets, dark wood cabinets, gray walls, an integrated sink, solid surface countertops and a two-piece toilet

 MAK Design + Build Inc.
Dave Adams Photography
Example of a small minimalist galley concrete floor kitchen pantry design in Sacramento with medium tone wood cabinets, quartz countertops, an undermount sink, open cabinets and paneled appliances
Example of a small minimalist galley concrete floor kitchen pantry design in Sacramento with medium tone wood cabinets, quartz countertops, an undermount sink, open cabinets and paneled appliances
 Finesse, Inc.
Client wanted to convert the back section of the property into "livable" living space by pouring an easy to clean concrete slab and a shade structure. The storage shed to the left was built to mimic the existing storage shed to the right. Finesse, Inc. refinished the existing storage shed. We added electrical for lighting and receptacles to the area. The timber is a Rough Sawn Douglas Fir draws the solid colored stain deeper into the wood giving it a nice sealed finish. All the material was pre-coated prior to assembly and final coat was applied after install.
Jessica Abler, Sun Valley, CA

 Zieba Builders, Inc.
The new master bath, flanked by his and her walk-in closets, has a tile shower or soaking tub for bathing.
Example of a mid-sized transitional master beige tile and ceramic tile medium tone wood floor corner shower design in Los Angeles with an undermount sink, shaker cabinets, white cabinets, marble countertops and green walls
Example of a mid-sized transitional master beige tile and ceramic tile medium tone wood floor corner shower design in Los Angeles with an undermount sink, shaker cabinets, white cabinets, marble countertops and green walls

Sponsored
Fredericksburg, OH

High Point Cabinets
Columbus' Experienced Custom Cabinet Builder | 4x Best of Houzz Winner

 Amaris Custom Homes
Loop Photography
Mid-sized craftsman brown one-story wood exterior home idea in Minneapolis with a medium wood front door
Mid-sized craftsman brown one-story wood exterior home idea in Minneapolis with a medium wood front door

 Barbara Brown Photography
.
Kitchen cabinets by Bell Kitchen and Bath Studios, Taj Mahal Quartzite counter tops by Construction Resources.
Kitchen - traditional kitchen idea in Atlanta
Kitchen - traditional kitchen idea in Atlanta
 User
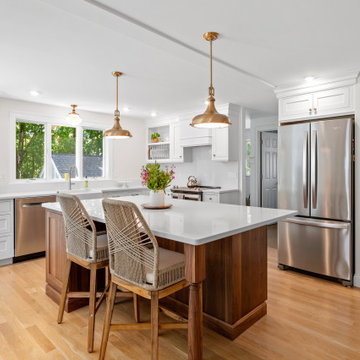
Example of a transitional u-shaped medium tone wood floor and brown floor eat-in kitchen design in Boston with a farmhouse sink, recessed-panel cabinets, white cabinets, quartz countertops, gray backsplash, stainless steel appliances, an island and white countertops
22