
Search results for "Stair mirror" in Home Design Ideas

 Lindsay Architecture Studio, P.C.
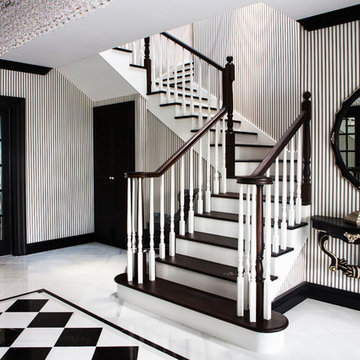
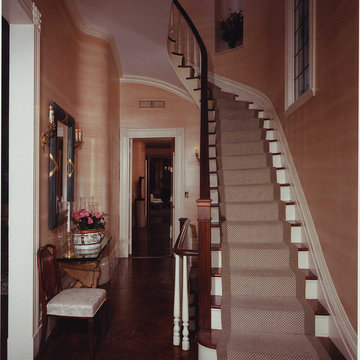

The historic staircase was rehabilitated by discretely tightening the structural supports. Elegant Georgian base boards and skirting boards, which are 16" high, were restored. Mahogany railings and stair treads were tongue-oiled in keeping with tradition..
 Landmarks West
JARED MEDLEY
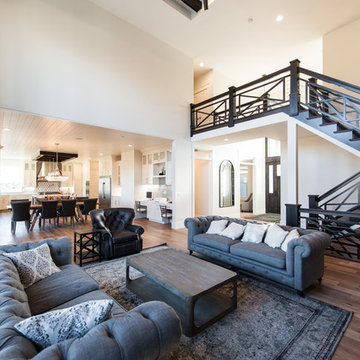
Living room - transitional open concept dark wood floor living room idea in Salt Lake City with white walls, no fireplace and no tv
Living room - transitional open concept dark wood floor living room idea in Salt Lake City with white walls, no fireplace and no tv
Find the right local pro for your project
 Home At Last Decor

The gray-taupe paint color perfectly compliments the fabric of the seating and shows off the architectural details of the stunning built in cabinets. By painting the back wall of the open bookshelves, these are given depth and interest. The granite fireplace surround is a stunning addition to the built in mantel.

 Jared Harding Design

Living room - transitional open concept medium tone wood floor and brown floor living room idea in Salt Lake City with white walls, a standard fireplace, a tile fireplace and a wall-mounted tv
 Dreams & Design Building
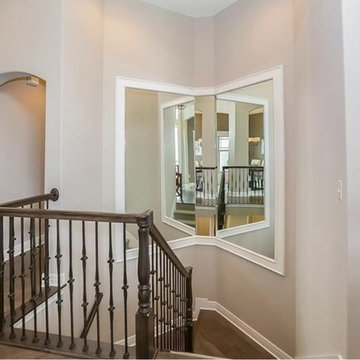
Mid-sized transitional wooden u-shaped mixed material railing staircase photo in Kansas City

Sponsored
Columbus, OH

Wannemacher Interiors
Customized Award-Winning Interior Design Solutions in Franklin Cnty OH

 Dick Clark + Associates
Photography by Paul Bardagjy
Inspiration for a small contemporary concrete floor powder room remodel in Austin with a wall-mount sink, a one-piece toilet and multicolored walls
Inspiration for a small contemporary concrete floor powder room remodel in Austin with a wall-mount sink, a one-piece toilet and multicolored walls
 Dennis Thompson Architect
Allen Construction - Contractor,
Shannon Scott Design-Interior Designer,
Jason Rick Photography - Photographer

Example of a mid-sized tuscan wooden curved metal railing staircase design in Santa Barbara with tile risers
Example of a mid-sized tuscan wooden curved metal railing staircase design in Santa Barbara with tile risers
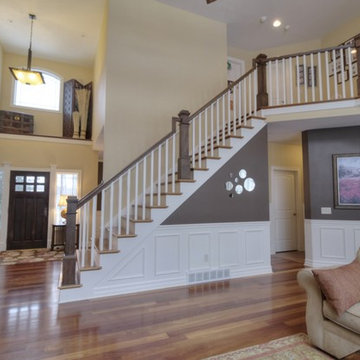
 Custom Homes by Ron Merle
Talk about beautiful! Enter through the 2 story foyer into your great room! An open staircase leads to the upstairs that has a huge landing and open view of the great room.

 Joshua Smith Inc
Inspiration for a farmhouse light wood floor, beige floor and wainscoting foyer remodel in New York with beige walls

 Gina Sims Designs
Cati Teague Photography
Trendy single-wall medium tone wood floor wet bar photo in Atlanta with flat-panel cabinets, no sink, multicolored backsplash, metal backsplash and black cabinets
Trendy single-wall medium tone wood floor wet bar photo in Atlanta with flat-panel cabinets, no sink, multicolored backsplash, metal backsplash and black cabinets
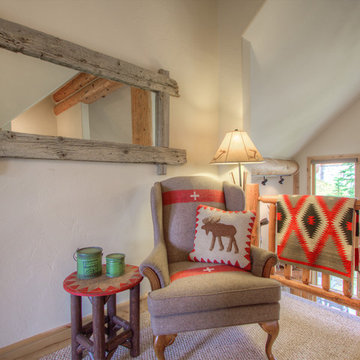
 Tatom Design LLC
This is a sitting area at the top of the stairs that is inviting, comfortable and a nice place to read a book! Custom built mirror with use of logs and rustic lamp shade to tie it all in.
Peak Photography


 Lemofet Glass Inc.

Staircase - large contemporary wooden floating glass railing staircase idea in New York with metal risers

 Timberidge Custom Homes

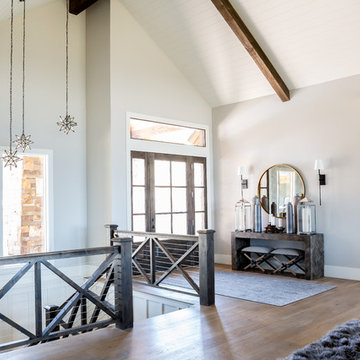
Large cottage medium tone wood floor entryway photo in Salt Lake City with beige walls and a glass front door
 The Turett Collaborative

The living room divides into two unique spaces. Nearly 12′-0″ high ceilings offer ample wall space for the display of large scale artwork.
Living room - contemporary open concept medium tone wood floor living room idea in New York with beige walls and a bar
Living room - contemporary open concept medium tone wood floor living room idea in New York with beige walls and a bar

 Iris Bachman Photography

Example of a classic dark wood floor and brown floor entry hall design in Other with green walls

 Designed Design Associates (DDA)
Trendy gender-neutral dressing room photo in Singapore with glass-front cabinets
 Timberidge Custom Homes
Inspiration for a large cottage medium tone wood floor entryway remodel in Salt Lake City with beige walls and a glass front door
22