
Search results for "Stair mirror" in Home Design Ideas
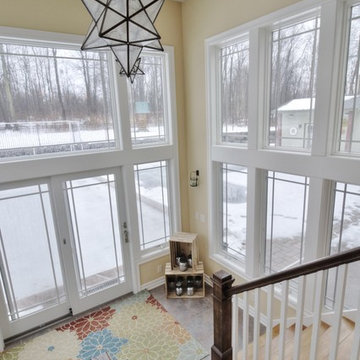
 Custom Homes by Ron Merle
What a fancy way to get to the basement! A beautiful area just off of the kitchen and leading to the backyard, this flex space can be used as a simple landing, a small sitting area, or even a bright and airy office space!

 Chateau Design & Interiors ( formerly Red Chateau)
Large transitional dark wood floor and brown floor foyer photo in Oklahoma City with beige walls

 Savvy Giving by Design
Mid-sized eclectic boy light wood floor kids' room photo in San Diego with black walls
Find the right local pro for your project

 EJ Interior Design, Inc.
Eric Rorer

Inspiration for a mid-sized transitional formal and open concept light wood floor and brown floor living room remodel in San Francisco with beige walls, a standard fireplace, a stone fireplace and no tv
Inspiration for a mid-sized transitional formal and open concept light wood floor and brown floor living room remodel in San Francisco with beige walls, a standard fireplace, a stone fireplace and no tv

 JMJ Studios
Custom casework by Frank Leonardo, Leonardo Custom Cabinetry.
Catherine Nguyen Photography
Inspiration for a modern home office remodel in San Francisco
Inspiration for a modern home office remodel in San Francisco
 Dunagan Diverio Design Group

Inspiration for a coastal concrete l-shaped open and glass railing staircase remodel in Miami

Sponsored
Delaware, OH

Buckeye Basements, Inc.
Central Ohio's Basement Finishing ExpertsBest Of Houzz '13-'21
 Studio Leonardo Muller
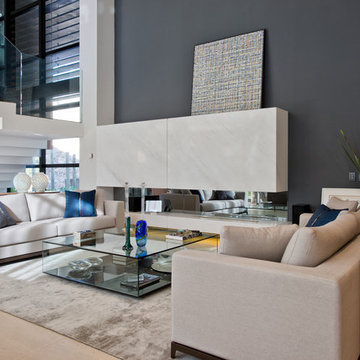
Trendy open concept living room photo in Other with gray walls, a stone fireplace and a ribbon fireplace
 Melanie Morris Interiors, LLC.
Robert Granoff
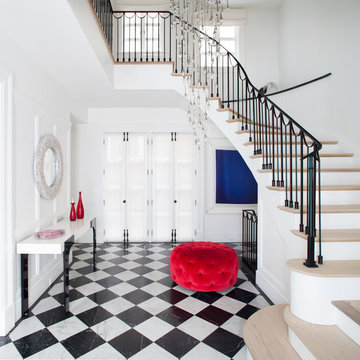
Example of a classic foyer design in New York with white walls
Example of a classic foyer design in New York with white walls
 JM Design

Inspiration for a mid-sized tropical medium tone wood floor entry hall remodel in Hawaii with white walls
 Tyler Hogan Photography
Tyler J Hogan / www.tylerjhogan.com

Inspiration for a large contemporary light wood floor and beige floor great room remodel in Los Angeles with white walls
Inspiration for a large contemporary light wood floor and beige floor great room remodel in Los Angeles with white walls
 High End Staging (HES)

Inspiration for a contemporary medium tone wood floor and brown floor wet bar remodel in Los Angeles with flat-panel cabinets, black cabinets, mirror backsplash and black countertops
 Missy Stewart Designs
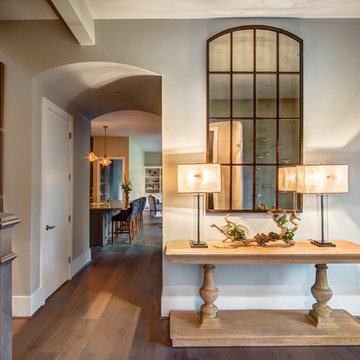
Entryway - mediterranean dark wood floor and brown floor entryway idea in Houston with beige walls

Sponsored
Sunbury, OH

J.Holderby - Renovations
Franklin County's Leading General Contractors - 2X Best of Houzz!
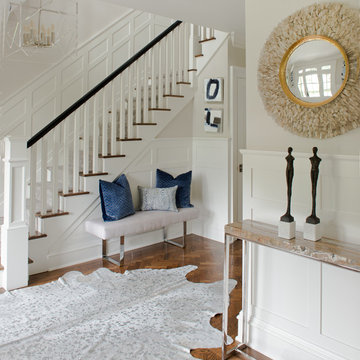

 Carlton Edwards
Photo by David Dietrich.
Carolina Home & Garden Magazine, Summer 2017
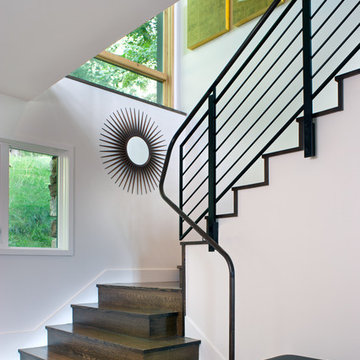
Example of a mid-sized trendy wooden l-shaped metal railing staircase design in Charlotte with wooden risers
Example of a mid-sized trendy wooden l-shaped metal railing staircase design in Charlotte with wooden risers
 Winder Gibson Architects

Working from the existing home’s deficits, we designed a bright and classic home well-suited to today’s living. Instead of a dark tunnel-like entry, we have a skylight custom curving stair that no one can believe is not original. Instead of a maze of rooms to reach the gorgeous park-like backyard, we have a clear central axis, allowing a sightline right through from the top of the stairs. Instead of three bedrooms scattered all over the house, we have zoned them to the second floor, each well-proportioned with a true master suite. Painted wood paneling, face-frame cabinets, box-beam beilings and Calacatta counters express the classic grandeur of the home.


Sponsored
Columbus, OH

Hope Restoration & General Contracting
Columbus Design-Build, Kitchen & Bath Remodeling, Historic Renovations
 Bowman Group Media
Bowman Group Architectural Photography; designed by Brandon Architects, Inc; Built by Pinnacle Custom Homes, Inc
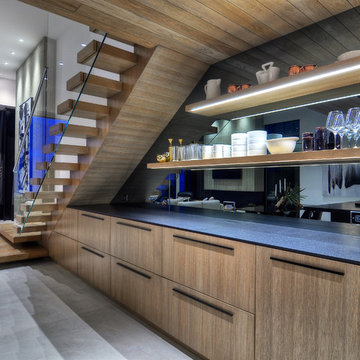
Trendy single-wall wet bar photo in Orange County
Trendy single-wall wet bar photo in Orange County
 Contact Renovations & Custom Homes Ltd.
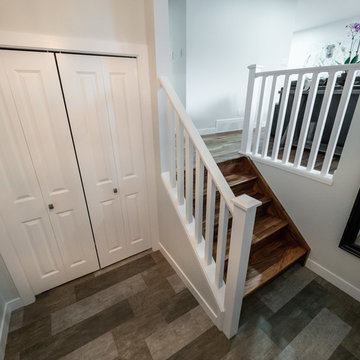
Staircase - mid-sized transitional wooden staircase idea in Edmonton with wooden risers
 Five Star Painting of Calgary
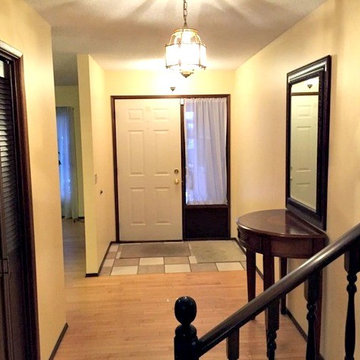
Example of a mid-sized classic light wood floor entryway design in Calgary with beige walls and a white front door
23