
Search results for "Stair mirror" in Home Design Ideas

 Factor Design Build
This 1912 traditional style house sits on the edge of Cheesman Park with four levels that needed updating to better suit the young family’s needs.
A custom wine room was constructed on the lower level to accommodate an area for entertaining guests. The main level was divided into a smaller family room area with a double door opening into the formal living room. The kitchen and butler’s pantry were combined and remodeled for better function.
The second level master bathroom was relocated and created out of an adjacent bedroom, incorporating an existing fireplace and Juliet balcony that looks out to the park.
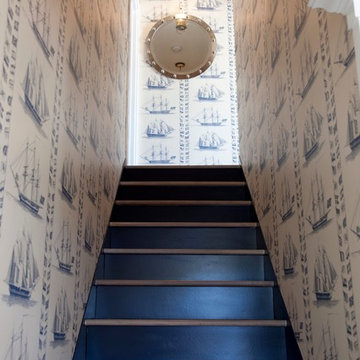

A new staircase was constructed on the third level as a continuation of the grand staircase in the center of the house. A gathering and play space opens off the stairs and connects to the third-floor deck. A Jill & Jill bathroom remodel was constructed between the girls’ rooms.
 Jennifer Flanders Inc.
Francis Smith
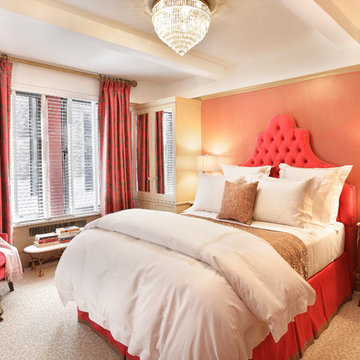
Example of a transitional carpeted bedroom design in New York with pink walls
Example of a transitional carpeted bedroom design in New York with pink walls
Find the right local pro for your project
 Clark and Aldine
After 05

Transitional medium tone wood floor and brown floor entryway photo in Detroit with white walls and a black front door
Transitional medium tone wood floor and brown floor entryway photo in Detroit with white walls and a black front door

 DHD Architecture and Interior Design
The Watermill House is a beautiful example of a classic Hamptons wood shingle style home. The design and renovation would maintain the character of the exterior while transforming the interiors to create an open and airy getaway for a busy and active family. The house comfortably sits within its one acre lot surrounded by tall hedges, old growth trees, and beautiful hydrangeas. The landscape influenced the design approach of the main floor interiors. Walls were removed and the kitchen was relocated to the front of the house to create an open plan for better flow and views to both the front and rear yards. The kitchen was designed to be both practical and beautiful. The u-shape design features modern appliances, white cabinetry and Corian countertops, and is anchored by a beautiful island with a knife-edge marble countertop. The island and the dining room table create a strong axis to the living room at the rear of the house. To further strengthen the connection to the outdoor decks and pool area of the rear yard, a full height sliding glass window system was installed. The clean lines and modern profiles of the window frames create unobstructed views and virtually remove the barrier between the interior and exterior spaces. The open plan allowed a new sitting area to be created between the dining room and stair. A screen, comprised of vertical fins, allows for a degree of openness, while creating enough separation to make the sitting area feel comfortable and nestled in its own area. The stair at the entry of the house was redesigned to match the new elegant and sophisticated spaces connected to it. New treads were installed to articulate and contrast the soft palette of finishes of the floors, walls, and ceilings. The new metal and glass handrail was intended to reduce visual noise and create subtle reflections of light.
Photo by Guillaume Gaudet
 Forza Construction Inc
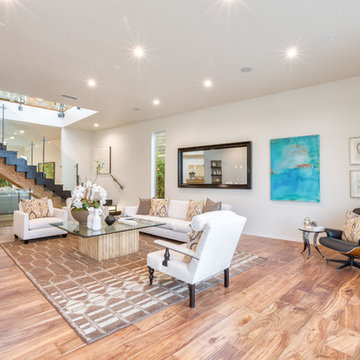
Example of a large trendy open concept medium tone wood floor living room design in Los Angeles with white walls
 Cobblestone Group Inc.

Small beach style wooden l-shaped staircase photo in Boston with wooden risers


 artistryinglassmiami
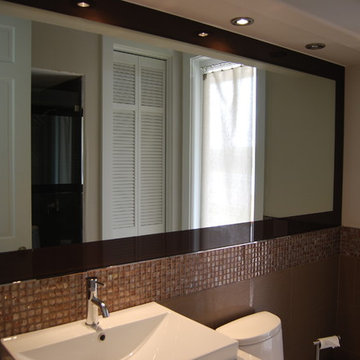
Example of a mid-sized trendy 3/4 beige tile, brown tile, multicolored tile and glass sheet alcove shower design in Miami with beige walls and a hinged shower door
 StoneWorks, Inc.
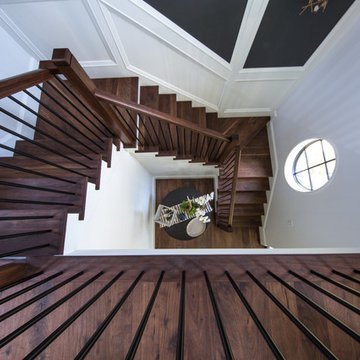
Custom-built, black walnut stairs are complemented by black, walnut newel posts with satin black powder coated "pool stick" balusters that maintain the openness of the staircase to the foyer and art loft.
 Georgio Home
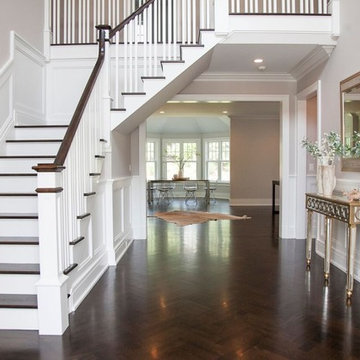
Inspiration for a large transitional dark wood floor foyer remodel in New York with white walls
 Christine Sheldon Design
Photographer: Kathryn MacDonald

Example of a tuscan living room design in San Francisco
Example of a tuscan living room design in San Francisco
 NSPJ Architects

Example of a small arts and crafts carpeted u-shaped wood railing staircase design in Kansas City
 Karen Spiritoso Designs LLC

Example of a mid-sized transitional dark wood floor and brown floor hallway design in Dallas with gray walls

Sponsored
Columbus, OH

Hope Restoration & General Contracting
Columbus Design-Build, Kitchen & Bath Remodeling, Historic Renovations
 Wettling Architects
Theo Morrison Photography
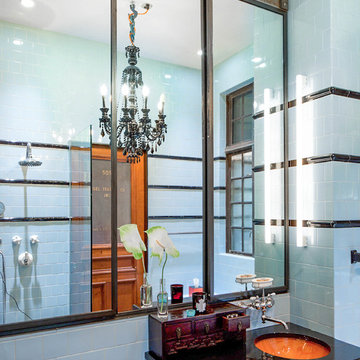
Inspiration for an industrial blue tile bathroom remodel in New York
Inspiration for an industrial blue tile bathroom remodel in New York
 CUSTOM HOMES BUILDERS
custom homes builders

Inspiration for a mid-sized timeless light wood floor and brown floor hallway remodel in San Francisco with beige walls
Inspiration for a mid-sized timeless light wood floor and brown floor hallway remodel in San Francisco with beige walls
 User
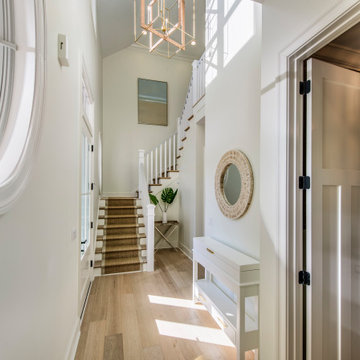
UserEntryway - mid-sized coastal light wood floor and brown floor entryway idea in Other with white walls
 DLT Interiors-Debbie Travin

Open and Airy Grand Foyer
Photographer John Neitzel
Inspiration for a large transitional dark wood floor entryway remodel in Miami with white walls
Inspiration for a large transitional dark wood floor entryway remodel in Miami with white walls


 Marcye Philbrook
Siri Blanchette/Blind Dog Photo Associates
This kids bath has all the fun of a sunny day at the beach. In a contemporary way, the details in the room are nautical and beachy. The color of the walls are like a clear blue sky, the vanity lights look like vintage boat lights, the vanity top looks like sand, and the shower walls are meant to look like a sea shanty with weathered looking wood grained tile plank walls and a shower "window pane" cubby with hand painted tiles designed by Marcye that look like a view out to the beach. The floor is bleached pebbles with hand painted sea creature tiles placed randomly for the kids to find.
 Bell City Carpet One Floor & Home

Entryway - small traditional ceramic tile entryway idea in Toronto with beige walls and a blue front door

 Edgewater Design Group
As written in Northern Home & Cottage by Elizabeth Edwards
In general, Bryan and Connie Rellinger loved the charm of the old cottage they purchased on a Crooked Lake peninsula, north of Petoskey. Specifically, however, the presence of a live-well in the kitchen (a huge cement basin with running water for keeping fish alive was right in the kitchen entryway, seriously), rickety staircase and green shag carpet, not so much. An extreme renovation was the only solution. The downside? The rebuild would have to fit into the smallish nonconforming footprint. The upside? That footprint was built when folks could place a building close enough to the water to feel like they could dive in from the house. Ahhh...
Stephanie Baldwin of Edgewater Design helped the Rellingers come up with a timeless cottage design that breathes efficiency into every nook and cranny. It also expresses the synergy of Bryan, Connie and Stephanie, who emailed each other links to products they liked throughout the building process. That teamwork resulted in an interior that sports a young take on classic cottage. Highlights include a brass sink and light fixtures, coffered ceilings with wide beadboard planks, leathered granite kitchen counters and a way-cool floor made of American chestnut planks from an old barn.
Thanks to an abundant use of windows that deliver a grand view of Crooked Lake, the home feels airy and much larger than it is. Bryan and Connie also love how well the layout functions for their family - especially when they are entertaining. The kids' bedrooms are off a large landing at the top of the stairs - roomy enough to double as an entertainment room. When the adults are enjoying cocktail hour or a dinner party downstairs, they can pull a sliding door across the kitchen/great room area to seal it off from the kids' ruckus upstairs (or vice versa!).
From its gray-shingled dormers to its sweet white window boxes, this charmer on Crooked Lake is packed with ideas!
- Jacqueline Southby Photography
28