
Search results for "Stair mural" in Home Design Ideas

 Oasis Architecture & Design

Example of a mid-sized trendy open concept brown floor and dark wood floor family room design in San Diego with a projector screen and multicolored walls

 Chris Pardo Design - Elemental Architecture
Photos by Steven Begleiter
Staircase - contemporary concrete floor staircase idea in Seattle
Staircase - contemporary concrete floor staircase idea in Seattle
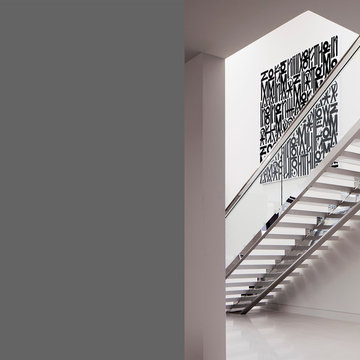
 McClean Design
Designer: Paul McClean
Project Type: New Single Family Residence
Location: Los Angeles, CA
Approximate Size: 15,500 sf
Completion Date: 2012
Photographer: Jim Bartsch
Find the right local pro for your project
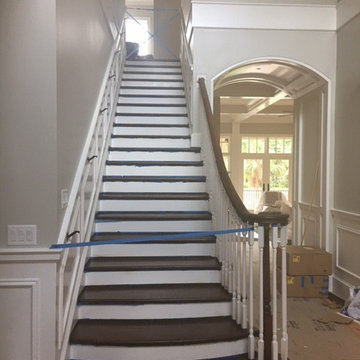
 Stacey Guggenheim
We refinished the stairs and banisters. The owner did not like the standard finish the builder applied so we sanded, refinished , restained and sealed the banister and the stirs to a much darker color and a more upscale finish
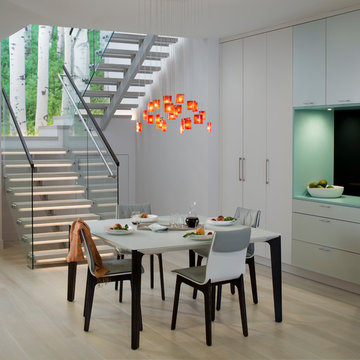
 StudioBecker
Example of a mid-sized trendy light wood floor and beige floor kitchen/dining room combo design in San Francisco with white walls and no fireplace

 Alex Dampsey Design
Eclectic master gray tile and white tile multicolored floor freestanding bathtub photo in Vancouver with open cabinets, medium tone wood cabinets and multicolored walls

 Weaver Architects
Kids' bedroom - bedroom contemporary girl medium tone wood floor kids' bedroom idea in Jackson with multicolored walls



 Vita Design Group
Study room - contemporary built-in desk medium tone wood floor study room idea in New York

 Rentschler Interiors / LAKESTREETSTUDIO
Photography: Gil Jacobs
Family room library - mid-sized contemporary enclosed light wood floor and beige floor family room library idea in Boston with blue walls
Family room library - mid-sized contemporary enclosed light wood floor and beige floor family room library idea in Boston with blue walls

 Bob Narod, Photographer, LLC
Bob Narod, Photographer, LLC
Inspiration for a timeless medium tone wood floor entry hall remodel in DC Metro with multicolored walls
Inspiration for a timeless medium tone wood floor entry hall remodel in DC Metro with multicolored walls

Inspiration for a mid-sized mediterranean marble floor and beige floor foyer remodel in Miami with beige walls and a glass front door

 Sheridan Interiors
Think Still
Example of a classic wooden l-shaped medium tone wood floor staircase design in New York with gray walls and painted risers
Example of a classic wooden l-shaped medium tone wood floor staircase design in New York with gray walls and painted risers
 Hansen Architects, P.C.
Atlantic Archives, Richard Leo Johnson
Eclectic gender-neutral playroom photo in Jacksonville
Eclectic gender-neutral playroom photo in Jacksonville


 Studio 511
The elegant Entry Hall to this apartment is lined with hand painted Gracie wall-paper. The metal railing was re-worked using the original metal pieces and more detail was added along with carved brass inserts. The border of the floor is embellished with an inlay Greek key. Interior design by Ashley Whittaker.
 Rollins Andrew Interiors
William Short Photography and Kendra Maarse Photography

Inspiration for a mid-sized mediterranean tile and backyard tile landscaping in Los Angeles with tile risers and no cover.
Inspiration for a mid-sized mediterranean tile and backyard tile landscaping in Los Angeles with tile risers and no cover.
 ML Interior Designs

Entryway - traditional dark wood floor entryway idea in New York with beige walls
![[project] lake wisconsin](https://st.hzcdn.com/fimgs/1351e30703002ed8_0474-w360-h360-b0-p0--.jpg)



 Decorating Den Interiors- Corporate Headquarters
Designed by Lynne Lawson/Laura Gonzales, Decorating Den Interiors in Columbia, MD. Won First Place in the Living Room Category and the Donarye Category in our 2014 Dream Room Contest.
 Sarah Greenman
Photo: Sarah Greenman © 2013 Houzz

Elegant gender-neutral multicolored floor playroom photo in Dallas with green walls
Elegant gender-neutral multicolored floor playroom photo in Dallas with green walls
 Charleston Building and Development

Mid-sized elegant wooden curved staircase photo in Chicago with wooden risers
2