
Search results for "Stair mural" in Home Design Ideas




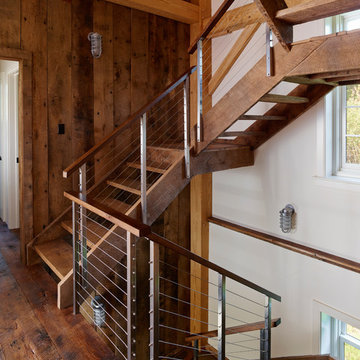
 Pinemar, Inc
Jeffrey Totaro
Pinemar, Inc.- Philadelphia General Contractor & Home Builder.
Example of a large farmhouse wooden u-shaped open staircase design in Philadelphia
Example of a large farmhouse wooden u-shaped open staircase design in Philadelphia
Find the right local pro for your project

 Margot Hartford Photography
Photo: Margot Hartford © 2016 Houzz
Example of an urban living room design in San Francisco
Example of an urban living room design in San Francisco

 Alex Lukey Photography
Alex Lukey Photography
Bedroom - industrial bedroom idea in Toronto with white walls
Bedroom - industrial bedroom idea in Toronto with white walls

 Drewett Works
This Ranch Hacienda hillside estate boasts well over 13,000 square feet under roof. A loggia serves as the backbone for the design. Each space, both interior and exterior, has a direct response to the linear expression of outdoor space.
The exterior materials and detailing are rustic and simple in nature. The mass and scale create drama and correspond to the vast desert skyline and adjacent majestic McDowell mountain views.
Features of the house include a motor court with dual garages, a separate guest quarters, and a walk-in cooler.
Silverleaf is known for its embodiment of traditional architectural styles, and this house expresses the essence of a hacienda with its communal courtyard spaces and quiet luxury.
This was the first project of many designed by Architect C.P. Drewett for construction in Silverleaf, located in north Scottsdale, AZ.
Project Details:
Architecture | C.P. Drewett, AIA, DrewettWorks, Scottsdale, AZ
Builder | Sonora West Development, Scottsdale, AZ
Photography | Dino Tonn, Scottsdale, AZ
 Rubicon Construction
John Bailey

Large trendy open concept light wood floor living room photo in Indianapolis with a bar, a standard fireplace, a tile fireplace and a wall-mounted tv
Large trendy open concept light wood floor living room photo in Indianapolis with a bar, a standard fireplace, a tile fireplace and a wall-mounted tv



 Chateau Group USA

Huge tuscan enclosed carpeted and gray floor home theater photo in Los Angeles with a projector screen and gray walls
 Titan Homes
Fun teenage bedroom located in the attic. The bedroom has one wall consisting of two twin mattresses end to end creating a "couch like" seating area. The other side has twin dressers and a TV. The bedroom has a large deck off one side. There is also a large walk in closet, bathroom and sitting area.
 Apel Design

Staircase - contemporary wooden floating concrete floor and open staircase idea in Los Angeles with multicolored walls
 Wheeler Kearns Architects

Entry, Sculptural Stair
Interiors: Britt Taner Design
Photography: Tony Soluri Photography
Example of a trendy light wood floor foyer design in Chicago with white walls
Example of a trendy light wood floor foyer design in Chicago with white walls


 Upside Development

Toronto’s Upside Development completed this contemporary new construction in Otonabee, North York.
Living room - mid-sized contemporary formal and enclosed light wood floor and beige floor living room idea in Toronto with white walls
Living room - mid-sized contemporary formal and enclosed light wood floor and beige floor living room idea in Toronto with white walls
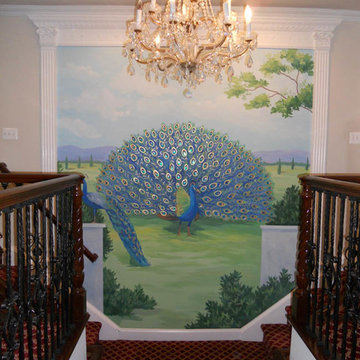
 Murals By Amy
Example of a large eclectic carpeted u-shaped staircase design in DC Metro with carpeted risers

 Bonsai Architectural Designs LLC
Basement - industrial light wood floor and beige floor basement idea in Atlanta with white walls

 Andrea Swan - Swan Architecture
Steve Henke
Beach style gray floor family room photo in Minneapolis with white walls
Beach style gray floor family room photo in Minneapolis with white walls

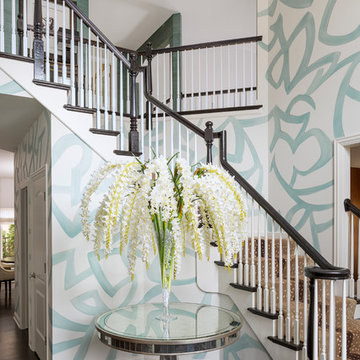


 Renae Keller Interior Design, Inc.

Mid-sized beach style medium tone wood floor foyer photo in Minneapolis with beige walls
8