
Search results for "Stair mural" in Home Design Ideas

 Patdo Light Studio
Inspiration for a large mediterranean carpeted spiral staircase remodel in New York with wooden risers
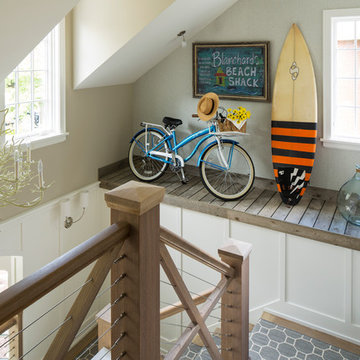
 Renae Keller Interior Design, Inc.
Large beach style wooden u-shaped staircase photo in Minneapolis with wooden risers

 Axial to Terminal
David Wilson
Kitchen/dining room combo - contemporary dark wood floor kitchen/dining room combo idea in San Francisco with beige walls
Kitchen/dining room combo - contemporary dark wood floor kitchen/dining room combo idea in San Francisco with beige walls
Find the right local pro for your project
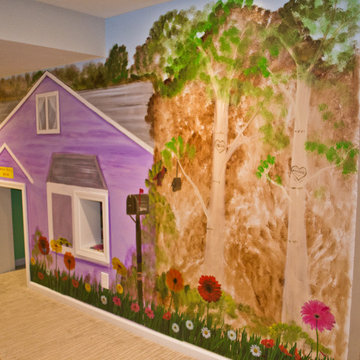
 CNY Murals
Kids Playroom Playhouse House Mural. www.cnymurals.com
Inspiration for a timeless kids' room remodel in New York
Inspiration for a timeless kids' room remodel in New York



 Brion Jeannette Architecture
Woods Cove, Laguna Beach, California
Eric Figge Photography
Inspiration for a mid-sized contemporary open concept living room remodel in Orange County with a ribbon fireplace, a stone fireplace, no tv and white walls
Inspiration for a mid-sized contemporary open concept living room remodel in Orange County with a ribbon fireplace, a stone fireplace, no tv and white walls

Sponsored
Columbus, OH

Hope Restoration & General Contracting
Columbus Design-Build, Kitchen & Bath Remodeling, Historic Renovations

 Cummings Architecture + Interiors
When Cummings Architects first met with the owners of this understated country farmhouse, the building’s layout and design was an incoherent jumble. The original bones of the building were almost unrecognizable. All of the original windows, doors, flooring, and trims – even the country kitchen – had been removed. Mathew and his team began a thorough design discovery process to find the design solution that would enable them to breathe life back into the old farmhouse in a way that acknowledged the building’s venerable history while also providing for a modern living by a growing family.
The redesign included the addition of a new eat-in kitchen, bedrooms, bathrooms, wrap around porch, and stone fireplaces. To begin the transforming restoration, the team designed a generous, twenty-four square foot kitchen addition with custom, farmers-style cabinetry and timber framing. The team walked the homeowners through each detail the cabinetry layout, materials, and finishes. Salvaged materials were used and authentic craftsmanship lent a sense of place and history to the fabric of the space.
The new master suite included a cathedral ceiling showcasing beautifully worn salvaged timbers. The team continued with the farm theme, using sliding barn doors to separate the custom-designed master bath and closet. The new second-floor hallway features a bold, red floor while new transoms in each bedroom let in plenty of light. A summer stair, detailed and crafted with authentic details, was added for additional access and charm.
Finally, a welcoming farmer’s porch wraps around the side entry, connecting to the rear yard via a gracefully engineered grade. This large outdoor space provides seating for large groups of people to visit and dine next to the beautiful outdoor landscape and the new exterior stone fireplace.
Though it had temporarily lost its identity, with the help of the team at Cummings Architects, this lovely farmhouse has regained not only its former charm but also a new life through beautifully integrated modern features designed for today’s family.
Photo by Eric Roth
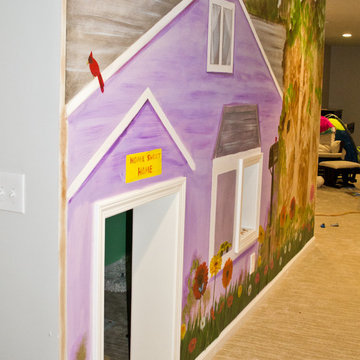 CNY Murals
Kids Playroom Playhouse House Mural. www.cnymurals.com
Example of a classic kids' room design in New York
Example of a classic kids' room design in New York

 Vadim Puyandaev
wall mural, ceiling mural, decorative metal lattice, stairs banister design,
Huge tuscan hallway photo in Houston
Huge tuscan hallway photo in Houston

 markdesign, llc
Katie Hedrick @ 3rdEyeStudios.com
Inspiration for a mid-sized cottage wooden l-shaped wood railing staircase remodel in Denver with painted risers
Inspiration for a mid-sized cottage wooden l-shaped wood railing staircase remodel in Denver with painted risers

 Doug Towle
Photograph by Roy Sanborn
Inspiration for a cottage loft-style dark wood floor family room remodel in Boston with multicolored walls
Inspiration for a cottage loft-style dark wood floor family room remodel in Boston with multicolored walls
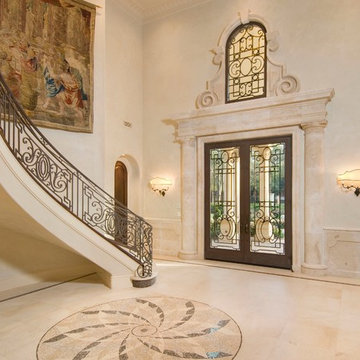
 Sims Luxury Builders
Foyer - mediterranean beige floor foyer idea in Houston with beige walls and a dark wood front door


 Jon Hensley Architects
Photo credits: Hoachlander Davis Photography


Inspiration for a transitional backyard outdoor kitchen deck remodel in DC Metro with decking and no cover
Inspiration for a transitional backyard outdoor kitchen deck remodel in DC Metro with decking and no cover
 Home for Zen, LLC
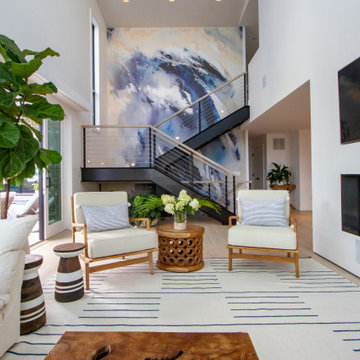
Modern, organic, beachy family room
Example of a beach style open concept light wood floor and beige floor living room design in New York with white walls, a ribbon fireplace and a wall-mounted tv
Example of a beach style open concept light wood floor and beige floor living room design in New York with white walls, a ribbon fireplace and a wall-mounted tv
 Vadim Puyandaev
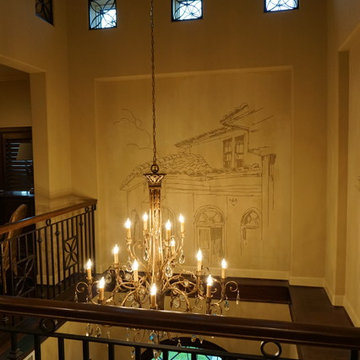
mural, decorative metal lattice, stairs banister design
Huge tuscan staircase photo in Houston
Huge tuscan staircase photo in Houston

 JMorris Design LLC
Custom Built ins create a media and desk area for two. Magnetic wallpaper at the desk area adds purpose and flexible display opportunities. The green Eames chairs add character and plays with colorful rug.

 Mary Anne Smiley Interiors
Danny Piassick

Mid-sized trendy master medium tone wood floor and brown floor bedroom photo in Dallas with no fireplace and purple walls
Mid-sized trendy master medium tone wood floor and brown floor bedroom photo in Dallas with no fireplace and purple walls

 Lori Loomis Interiors
Inspiration for a timeless wooden curved mixed material railing staircase remodel in Richmond with painted risers
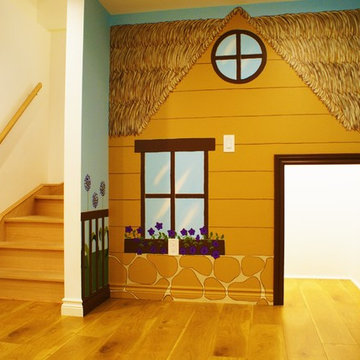
 About Murals
Coming up with dimensions that looked "right" to the naked eye was difficult with the miniature door (leading to a nook under the stairs) and the lower ceiling. I couldn't paint a peaked roof on the cottage, but I was able to figure out a way to make the playhouse mural work within the space I had.
11