
Search results for "Stair mural" in Home Design Ideas
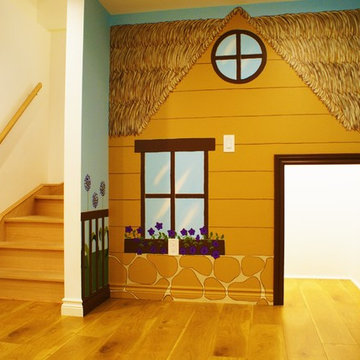
 About Murals

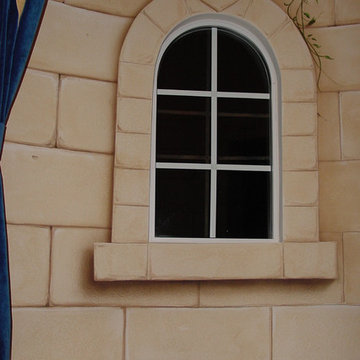
Coming up with dimensions that looked "right" to the naked eye was difficult with the miniature door (leading to a nook under the stairs) and the lower ceiling. I couldn't paint a peaked roof on the cottage, but I was able to figure out a way to make the playhouse mural work within the space I had.
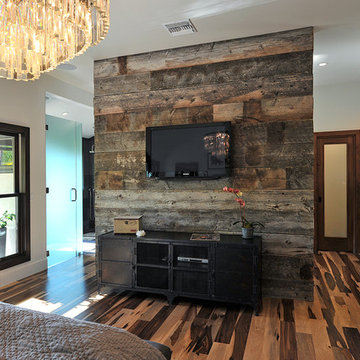
 JRP Design & Remodel
Pecan hardwood flooring, Restoration Hardware chandelier.
Inspiration for a rustic bedroom remodel in Los Angeles
Inspiration for a rustic bedroom remodel in Los Angeles
 About Murals
The wall mural was designed to match the rest of the playroom, including pulling out some of the brown and yellow colours from the rug and the hardwood floor. It's the perfect fit for pint-sized people!
Find the right local pro for your project
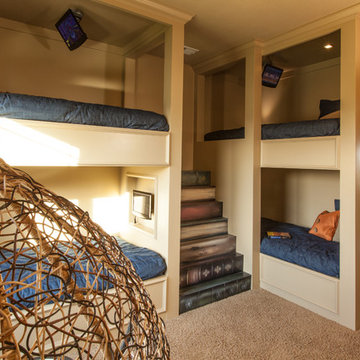


 Archetype Architecture
Photo credit: Eric Soltan
Inspiration for a mid-sized contemporary medium tone wood floor enclosed dining room remodel in New York with white walls and no fireplace
Inspiration for a mid-sized contemporary medium tone wood floor enclosed dining room remodel in New York with white walls and no fireplace
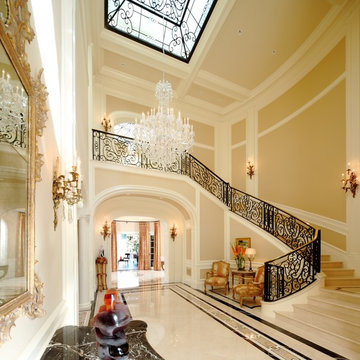


 Wesley-Wayne Interiors, LLC
Spa-like hues mixed with celestial metallics stand out against this faux marble painted back wall.
Design: Wesley-Wayne Interiors
Photo: Stephen Karlisch


 Bear Ridge Design Group
Caitlyn Shelby

Playroom - mid-sized traditional gender-neutral carpeted playroom idea in Salt Lake City with beige walls
Playroom - mid-sized traditional gender-neutral carpeted playroom idea in Salt Lake City with beige walls
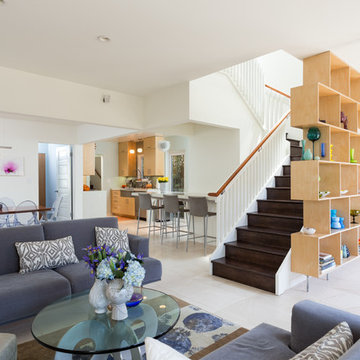
 Dan Solomon Photo
Open floor plan with living room, family room, dining room, entry way and kitchen all adjoining in a modern beach home.
Large beach style open concept living room photo in Los Angeles with white walls
Large beach style open concept living room photo in Los Angeles with white walls


 Patdo Light Studio
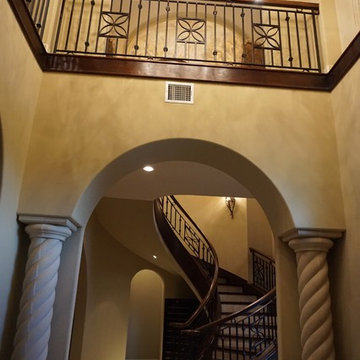
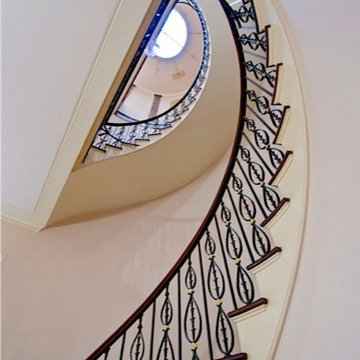
Staircase - large mediterranean carpeted spiral staircase idea in New York with wooden risers

 O’Hara Interiors
Martha O'Hara Interiors, Interior Design & Photo Styling | Corey Gaffer Photography
Please Note: All “related,” “similar,” and “sponsored” products tagged or listed by Houzz are not actual products pictured. They have not been approved by Martha O’Hara Interiors nor any of the professionals credited. For information about our work, please contact design@oharainteriors.com.

Sponsored
Sunbury, OH

J.Holderby - Renovations
Franklin County's Leading General Contractors - 2X Best of Houzz!


 ALLBRiGHT
Inspiration for a mid-sized contemporary gender-neutral medium tone wood floor playroom remodel in Los Angeles with green walls
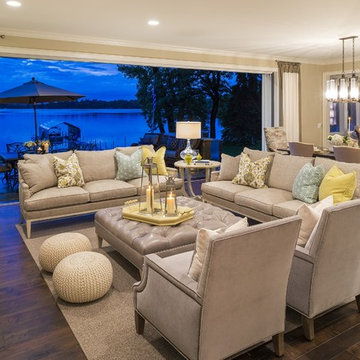
 Stonewood, LLC
Spacecrafting
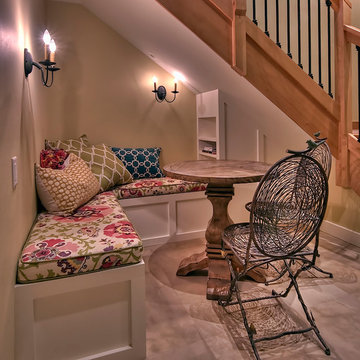
Living room - coastal formal and open concept medium tone wood floor living room idea in Minneapolis with beige walls and a standard fireplace
Living room - coastal formal and open concept medium tone wood floor living room idea in Minneapolis with beige walls and a standard fireplace



 Tamara Rosenbloom Design LLC
My clients had outgrown their builder’s basic home and had plenty of room to expand on their 10 acres. Working with a local architect and a talented contractor, we designed an addition to create 3 new bedrooms, a bathroom scaled for all 3 girls, a playroom and a master retreat including 3 fireplaces, sauna, steam shower, office or “creative room”, and large bedroom with folding glass wall to capitalize on their view. The master suite, gym, pool and tennis courts are still under construction, but the girls’ suite and living room space are complete and dust free. Each child’s room was designed around their preference of color scheme and each girl has a unique feature that makes their room truly their own. The oldest daughter has a secret passage hidden behind what looks like built in cabinetry. The youngest daughter wanted to “swing”, so we outfitted her with a hanging bed set in front of a custom mural created by a Spanish artist. The middle daughter is an elite gymnast, so we added monkey bars so she can cruise her room in style. The girls’ bathroom suite has 3 identical “stations” with abundant storage. Cabinetry in black walnut and peacock blue and white quartz counters with white marble backsplash are durable and beautiful. Two shower stalls, designed with a colorful and intricate tile design, prevent bathroom wait times and a custom wall mural brings a little of the outdoors in.
Photos by Mike Martin www.martinvisualtours.com
 Alison Giese Interiors

A custom mural wallpaper, classic console sink, and textured mirror create a wow moment in this tiny under-the-stairs powder room.
Example of a small french country light wood floor, wallpaper and beige floor powder room design in Austin with multicolored walls, a console sink and a freestanding vanity
Example of a small french country light wood floor, wallpaper and beige floor powder room design in Austin with multicolored walls, a console sink and a freestanding vanity
 Miller Murals
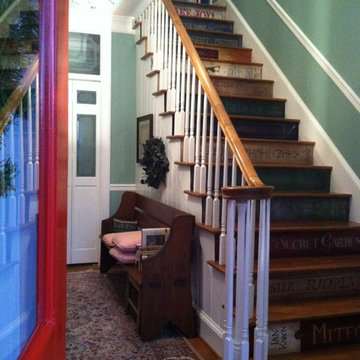
artwork by Lynne Miller, Charlotte, NC millermurals.net
Inspiration for a timeless staircase remodel in Charlotte
Inspiration for a timeless staircase remodel in Charlotte
12