
Search results for "Stair sky" in Home Design Ideas
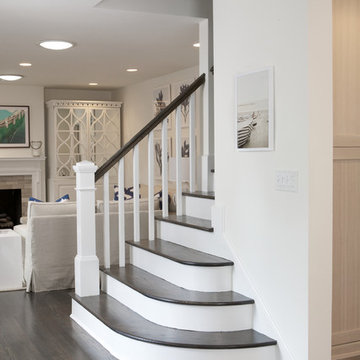
 Copper Sky Design + Remodel
Chris Adams photography
Staircase - mid-sized transitional wooden straight wood railing staircase idea in Atlanta with painted risers
Staircase - mid-sized transitional wooden straight wood railing staircase idea in Atlanta with painted risers


Find the right local pro for your project
 Rosney Co. Architects
Kip Dawkins Photography
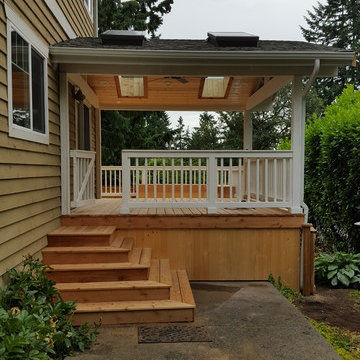
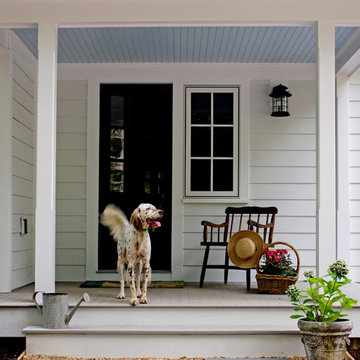
This is an example of a farmhouse porch design with a roof extension.
This is an example of a farmhouse porch design with a roof extension.

 Four Brothers Design + Build
Inspiration for a mid-sized industrial medium tone wood floor hallway remodel in DC Metro with black walls

 Breeze Giannasio Interiors
Inspiration for a bedroom and large transitional girl medium tone wood floor and brown floor kids' bedroom remodel in Los Angeles with pink walls

 Klopf Architecture
How do you expand an L shaped Eichler with the challenge of extending a long dark entry? Klopf Architecture's solution, to design a light filled atrium in the hallway to open up the bedroom expansion with green plants, sky lights and a glass wall. Not to mention the thoughtfulness of a blind door with wood siding similar to the rest of the home.
Klopf Architecture Project Team: John Klopf, AIA, Geoff Campen, Jeffrey Prose, and Angela Todorova
Contractor: William Lowe Construction
Photography ©2013 Mariko Reed
Location: Palo Alto, CA
Year completed: 2013



 Ann Lowengart Interiors
The family living in this shingled roofed home on the Peninsula loves color and pattern. At the heart of the two-story house, we created a library with high gloss lapis blue walls. The tête-à-tête provides an inviting place for the couple to read while their children play games at the antique card table. As a counterpoint, the open planned family, dining room, and kitchen have white walls. We selected a deep aubergine for the kitchen cabinetry. In the tranquil master suite, we layered celadon and sky blue while the daughters' room features pink, purple, and citrine.

 De Mattei Construction
Example of a transitional gray two-story wood gable roof design in San Francisco
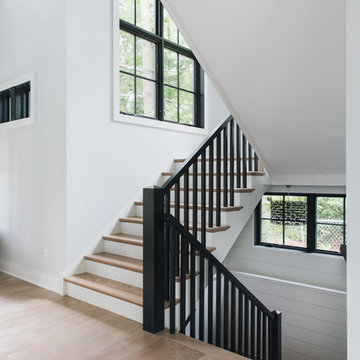


 Victoria Renovations
Inspiration for a large contemporary enclosed carpeted and gray floor home theater remodel in Atlanta with gray walls and a projector screen
 Copper Sky Design + Remodel
Chris Adams photography
Inspiration for a mid-sized transitional wooden straight wood railing staircase remodel in Atlanta with painted risers
Inspiration for a mid-sized transitional wooden straight wood railing staircase remodel in Atlanta with painted risers

 Pennsylvania Landscape & Nursery Association
PA Landscape Group INC
Project Entry: Mountainside Living
2014 PLNA Awards for Landscape Excellence Winner
Category: Hardscaping-Residential $120,000&over
Award Level: Silver
Photo Description:
This residence sits on a mountain side, sloping wooded property. Water was an issue flowing down the mountain, so many rocked swales divert the flow. The area which we are presenting is the rear of the house that will be used to entertain family and friends, a place to unwind in the evenings and weekends.
We designed the outdoor areas to meet the needs and desires of the owners. When one walks through the breezeway not only to see an expansive valley view, but a relaxing fireplace and living area below where relaxing begins. Walk down the stairway of natural cut stone, you wonder through a landscaped garden onto the living area patio. Looking to your left is the pool with ample hardscape pool deck; large enough for a party or just the intimacy of two. Separating, yet joining the two areas is the grilling island, bar and outdoor wood burning oven. On the other side of the living area we go down a few steps to the raised planters and conservatory/greenhouse where plant are enjoyed from seedling to flower, or one can read a good book. Each area has it’s own personality for conversation or contemplation. The area is surrounded with plantings to provide color or to silhouette on the gray winter sky.

Sponsored
Columbus, OH

Hope Restoration & General Contracting
Columbus Design-Build, Kitchen & Bath Remodeling, Historic Renovations

 Dawson Design Group
Brady Architectural Photography
Example of a large minimalist formal and open concept concrete floor and gray floor living room design in San Diego with beige walls
Example of a large minimalist formal and open concept concrete floor and gray floor living room design in San Diego with beige walls

 SKOLNICK Architecture & Design Partnership
Staircase
Photo by Peter Aaron
Inspiration for a mid-sized contemporary wooden l-shaped open staircase remodel in New York with beige walls
Inspiration for a mid-sized contemporary wooden l-shaped open staircase remodel in New York with beige walls
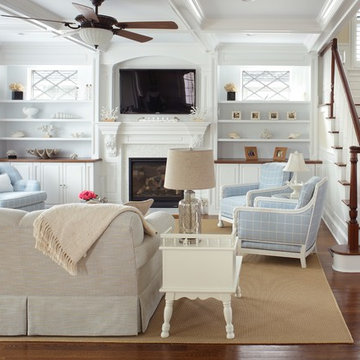
 Jodie O Designs
Peter Rymwid
Large beach style dark wood floor family room photo in New York with beige walls, a standard fireplace, a tile fireplace and a wall-mounted tv
Large beach style dark wood floor family room photo in New York with beige walls, a standard fireplace, a tile fireplace and a wall-mounted tv

 Shannon Lazic
SHANNON LAZIC
Playroom - mid-sized transitional gender-neutral dark wood floor playroom idea in Orlando with white walls
Playroom - mid-sized transitional gender-neutral dark wood floor playroom idea in Orlando with white walls



 GOLDEN GATE KITCHENS
Christopher Stark Photographer Custom Closet with
center island, mirrored doors and shoe storage
Custom cabinetry provided by DuraSupreme and Jay Rambo - Design by Golden Gate

 Blue Sky Builders LLC
Example of a mid-sized classic backyard ground level wood railing deck design in DC Metro with no cover
21