
Search results for "Stair sky" in Home Design Ideas

 Brion Jeannette Architecture
Woods Cove, Laguna Beach, California
Eric Figge Photography
Inspiration for a mid-sized contemporary open concept living room remodel in Orange County with a ribbon fireplace, a stone fireplace, no tv and white walls
Inspiration for a mid-sized contemporary open concept living room remodel in Orange County with a ribbon fireplace, a stone fireplace, no tv and white walls

 REESE Atelier IGNITE PLLC
The private lap pool court is directly accessible from each master suite and the open sky, but remains completely secluded from neighbors and the street.
© Mark Herboth Photography

 T.R. Builder, Inc.
Craig Davenport, ARC Imaging
Deck - large contemporary backyard deck idea with a fire pit and a pergola
Deck - large contemporary backyard deck idea with a fire pit and a pergola
Find the right local pro for your project

 User
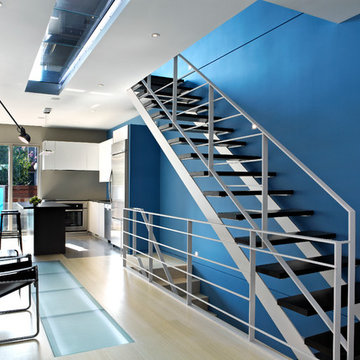
Userwhite metal stair rails, glass floor, dark wood flooring, cowhide lounge, open concept, modern, recessed light, blue accent wall, stair lighting, open staircase, windows, minimal, white walls, glass railing, sky light
 User
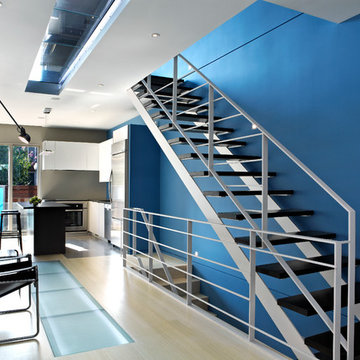
Userwhite metal stair rails, glass floor, dark wood flooring, cowhide lounge, open concept, modern, recessed light, blue accent wall, stair lighting, open staircase, windows, minimal, white walls, glass railing, sky light
 User
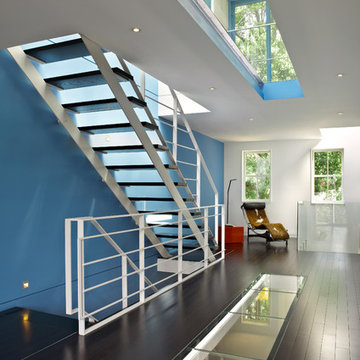
Userwhite metal stair rails, glass floor, dark wood flooring, cowhide lounge, open concept, modern, recessed light, blue accent wall, stair lighting, open staircase, windows, minimal, white walls, glass railing, sky light


 User
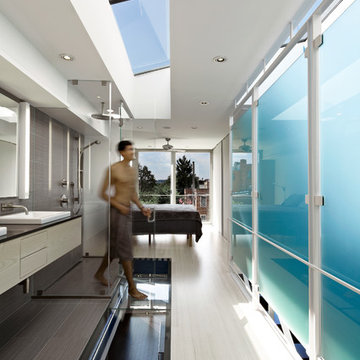
Userwhite metal stair rails, glass floor, dark wood flooring, cowhide lounge, open concept, modern, recessed light, blue accent wall, stair lighting, open staircase, windows, minimal, white walls, glass railing, sky light
 User
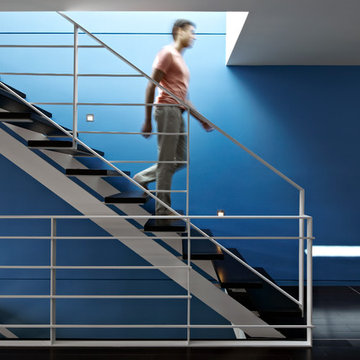
Userwhite metal stair rails, glass floor, dark wood flooring, cowhide lounge, open concept, modern, recessed light, blue accent wall, stair lighting, open staircase, windows, minimal, white walls, glass railing, sky light

 Pennsylvania Landscape & Nursery Association
PA Landscape Group INC
Project Entry: Mountainside Living
2014 PLNA Awards for Landscape Excellence Winner
Category: Hardscaping-Residential $120,000&over
Award Level: Silver
Photo Description:
This residence sits on a mountain side, sloping wooded property. Water was an issue flowing down the mountain, so many rocked swales divert the flow. The area which we are presenting is the rear of the house that will be used to entertain family and friends, a place to unwind in the evenings and weekends.
We designed the outdoor areas to meet the needs and desires of the owners. When one walks through the breezeway not only to see an expansive valley view, but a relaxing fireplace and living area below where relaxing begins. Walk down the stairway of natural cut stone, you wonder through a landscaped garden onto the living area patio. Looking to your left is the pool with ample hardscape pool deck; large enough for a party or just the intimacy of two. Separating, yet joining the two areas is the grilling island, bar and outdoor wood burning oven. On the other side of the living area we go down a few steps to the raised planters and conservatory/greenhouse where plant are enjoyed from seedling to flower, or one can read a good book. Each area has it’s own personality for conversation or contemplation. The area is surrounded with plantings to provide color or to silhouette on the gray winter sky.
 User
Userwhite metal stair rails, glass floor, dark wood flooring, cowhide lounge, open concept, modern, recessed light, blue accent wall, stair lighting, open staircase, windows, minimal, white walls, glass railing, sky light
 User
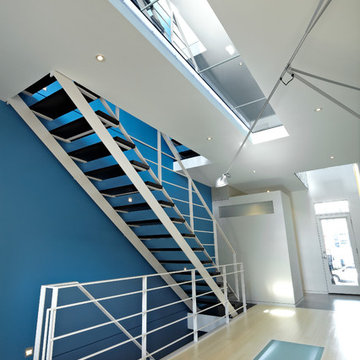
Userwhite metal stair rails, glass floor, dark wood flooring, cowhide lounge, open concept, modern, recessed light, blue accent wall, stair lighting, open staircase, windows, minimal, white walls, glass railing, sky light
 User
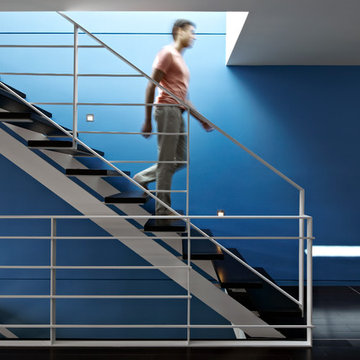
Userwhite metal stair rails, glass floor, dark wood flooring, cowhide lounge, open concept, modern, recessed light, blue accent wall, stair lighting, open staircase, windows, minimal, white walls, glass railing, sky light

Sponsored
Columbus, OH

Hope Restoration & General Contracting
Columbus Design-Build, Kitchen & Bath Remodeling, Historic Renovations
 User
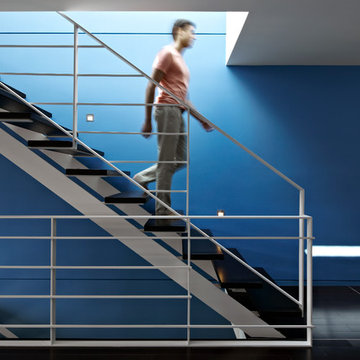
Userwhite metal stair rails, glass floor, dark wood flooring, cowhide lounge, open concept, modern, recessed light, blue accent wall, stair lighting, open staircase, windows, minimal, white walls, glass railing, sky light
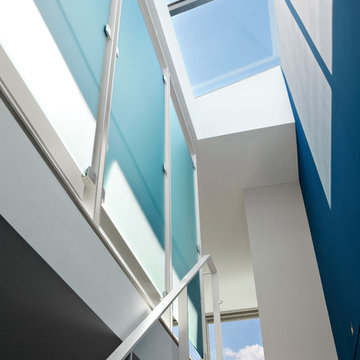 User
Userwhite metal stair rails, glass floor, dark wood flooring, cowhide lounge, open concept, modern, recessed light, blue accent wall, stair lighting, open staircase, windows, minimal, white walls, glass railing, sky light
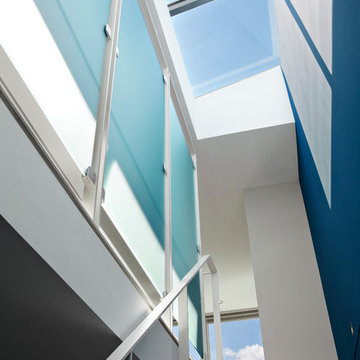 User
Userwhite metal stair rails, glass floor, dark wood flooring, cowhide lounge, open concept, modern, recessed light, blue accent wall, stair lighting, open staircase, windows, minimal, white walls, glass railing, sky light
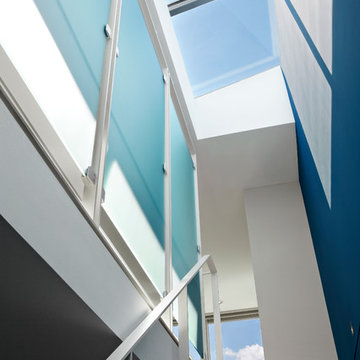 User
Userwhite metal stair rails, glass floor, dark wood flooring, cowhide lounge, open concept, modern, recessed light, blue accent wall, stair lighting, open staircase, windows, minimal, white walls, glass railing, sky light

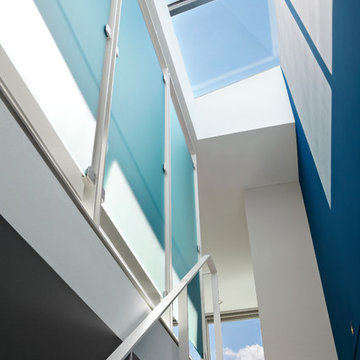 User
Userwhite metal stair rails, glass floor, dark wood flooring, cowhide lounge, open concept, modern, recessed light, blue accent wall, stair lighting, open staircase, windows, minimal, white walls, glass railing, sky light
 Moto Designshop
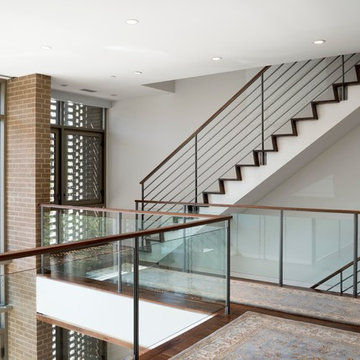
Three 5,500sf homes and one 6,000sf home now sit on a very unique site in the historically designated Society Hill neighborhood. To the east sits 101 Walnut, a twelve story contemporary white residential tower, while to the west sits Bookbinder’s, a 5 story Greek Revival building and one of Philadelphia’s most significant landmarked historic sites. Between these two buildings, the Walnut St Estates mediates form, height, materiality and design concept. The project’s masonry and glass exterior is articulated by a delicate brick solar screen who’s proportions and color reference the contemporary influence to the east, while the underlying building form, height and mass of the project echo the scale and tonality of Bookbinders to the west. The home’s interior features walnut hardwood and limestone tile floors, walnut ceilings, custom millwork, and highly detailed stairs and railings. The 4/5 bedroom, 5 full and 2 half bath homes feature two car garage parking and in-law suite on the ground level with a classic piano nobile on the 2nd floor with a double height space in the front. A library and additional bedrooms sit on the 3rd floor while the master suite covers the entire 4th floor and circulates around an open sky garden. The roof lounge features two terraces and a second Poggenpohl kitchen making for an unparalleled entertaining space. The Walnut Street Estates project redefined expectations in the luxury home market of Philadelphia and it’s amenities, details and concepts are imitated throughout the city.
 McInturff Architects
King George, Virginia
General Contractor: Bonitt Builders
Photo: Julia Heine
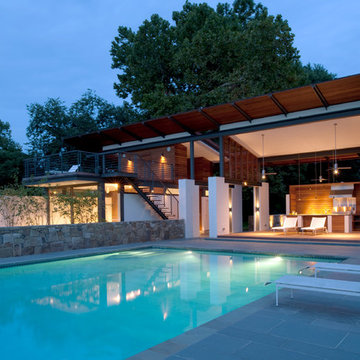
Pool - modern rectangular pool idea in DC Metro
Pool - modern rectangular pool idea in DC Metro
19