
Search results for "Stair sky" in Home Design Ideas

 Living Stone Design + Build

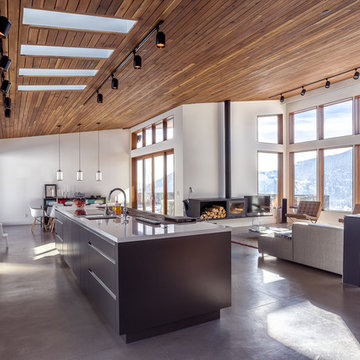
The midcentury modern living room at the Sennett Residence in Asheville, NC showcases an exquisite blend of style and comfort, designed by Living Stone Design + Build. With its striking stone fireplace, contemporary furnishings, and large windows that offer breathtaking views of the mountains, this cozy yet sophisticated space creates the ideal atmosphere for relaxation and gatherings, emphasizing a refined, modern aesthetic.
Find the right local pro for your project

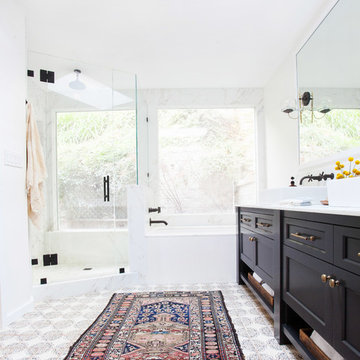


 Centre Sky Architecture Ltd
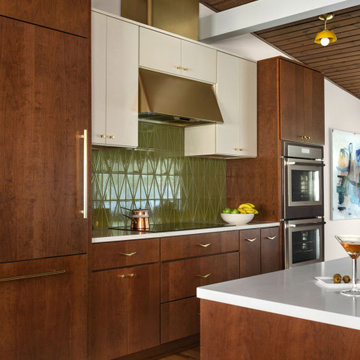
Inspiration for a modern medium tone wood floor and exposed beam eat-in kitchen remodel with flat-panel cabinets, stainless steel appliances and an island
 Patrick Ahearn Architect
Greg Premru
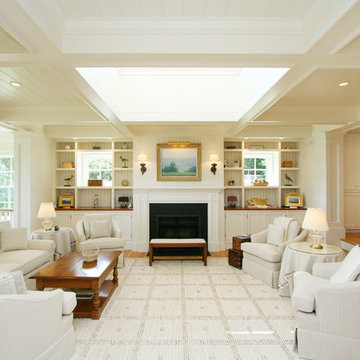
Living room - large traditional open concept and formal medium tone wood floor living room idea in Boston with white walls, a standard fireplace and a stone fireplace
Living room - large traditional open concept and formal medium tone wood floor living room idea in Boston with white walls, a standard fireplace and a stone fireplace


 Centre Sky Architecture Ltd
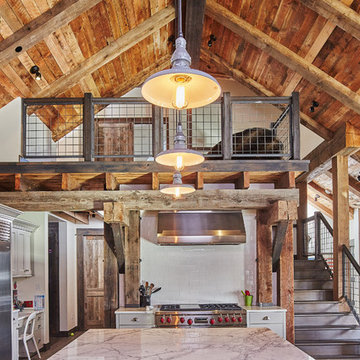
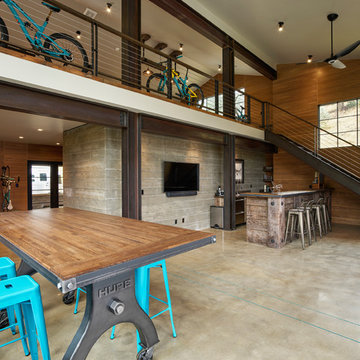
The bike barn is a storage location for the owner's bike collection that doubles as a living room.
Photos by Eric Lucero
Inspiration for a rustic concrete floor wet bar remodel in Denver
Inspiration for a rustic concrete floor wet bar remodel in Denver
 Josh Partee | Architectural Photographer
© Josh Partee 2013
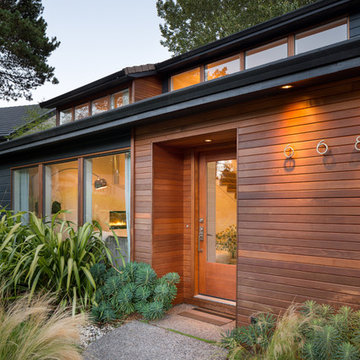
Entryway - contemporary entryway idea in Portland with a glass front door
Entryway - contemporary entryway idea in Portland with a glass front door
 Nilsson Architects

A cozy, warm attic bedroom with roof and gable end windows and a skylight over an architectural, spiral stair.
Bedroom - small contemporary dark wood floor, gray floor and vaulted ceiling bedroom idea in Boston with white walls
Bedroom - small contemporary dark wood floor, gray floor and vaulted ceiling bedroom idea in Boston with white walls




 David Heide Design Studio
Architecture & Interior Design: David Heide Design Studio
Photos: Susan Gilmore Photography
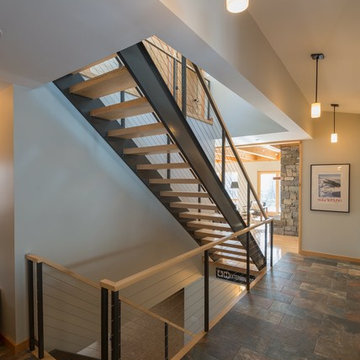

Example of an arts and crafts medium tone wood floor foyer design in Minneapolis with a medium wood front door and brown walls
Example of an arts and crafts medium tone wood floor foyer design in Minneapolis with a medium wood front door and brown walls
 Helliwell + Smith | Blue Sky Architecture
Photo from the Blue Sky Archives
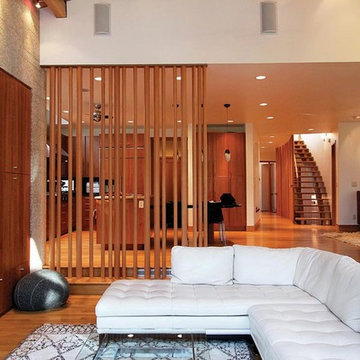
Example of a trendy home design design in Vancouver
Example of a trendy home design design in Vancouver
 DW Ricks Architects + Associates, PC
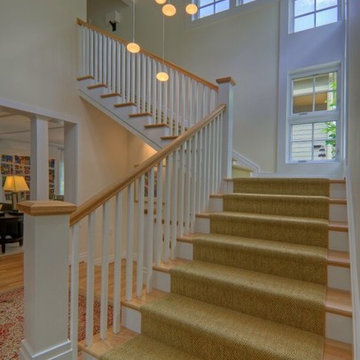
Entry Foyer & Stair Hall
The 2-story main stair articulates the entry foyer with views and light. Note the coffered ceiling painted with "Night Sky" paint.
 DW Ricks Architects + Associates, PC
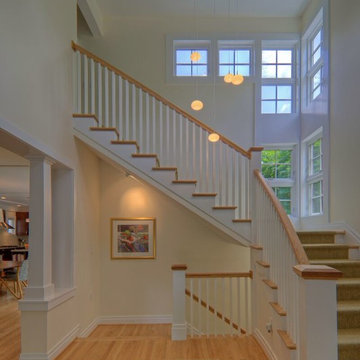
Entry Foyer & Stair Hall
The 2-story main stair articulates the entry foyer with views and light. Note the coffered ceiling painted with "Night Sky" paint.


Inspiration for a large contemporary galley cement tile floor and gray floor eat-in kitchen remodel in San Francisco with gray cabinets, white backsplash, white walls, beaded inset cabinets, quartz countertops, cement tile backsplash, stainless steel appliances, no island and white countertops
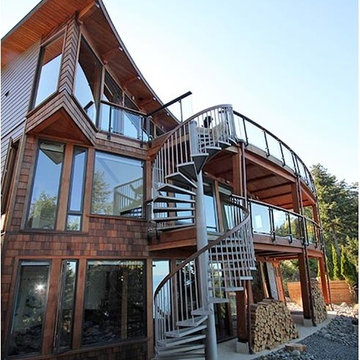 Helliwell + Smith | Blue Sky Architecture
Photo from the Blue Sky Archives
Example of a trendy home design design in Vancouver
Example of a trendy home design design in Vancouver

25