
Search results for "Staircase door" in Home Design Ideas

 Ryan Street Architects
Casey Dunn
Cottage wooden metal railing staircase photo in Austin with painted risers
Cottage wooden metal railing staircase photo in Austin with painted risers

 Paradigm Construction Company
Inspiration for a large modern medium tone wood floor and brown floor front door remodel in Boise
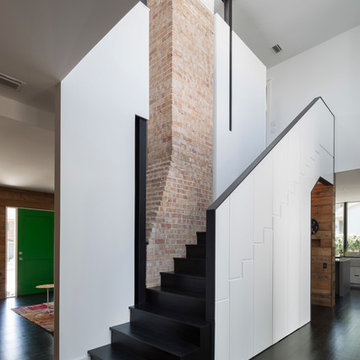
 Hugh Jefferson Randolph Architects
Inspiration for a modern wooden staircase remodel in Austin with white walls
Find the right local pro for your project

 Morgante Wilson Architects
MWA made this grand entrance inviting with the use of a custom onyx topped foyer table. The custom David Iatesta chandelier used the volume of the double height ceiling to its advantage.

 Stratos Form
Photos by Aidin Mariscal
Staircase - small modern carpeted u-shaped porcelain tile and glass railing staircase idea in Orange County with white walls, a medium wood front door and carpeted risers
Staircase - small modern carpeted u-shaped porcelain tile and glass railing staircase idea in Orange County with white walls, a medium wood front door and carpeted risers

 Hollester Interiors
Nat Rea Photography
Example of a transitional dark wood floor foyer design in New York with white walls and a white front door
Example of a transitional dark wood floor foyer design in New York with white walls and a white front door

 Lost Creek Construction, LLC
Josh Caldwell Photography
Example of a transitional medium tone wood floor and brown floor foyer design in Denver with beige walls and a medium wood front door
Example of a transitional medium tone wood floor and brown floor foyer design in Denver with beige walls and a medium wood front door

Sponsored
Columbus, OH

Hope Restoration & General Contracting
Columbus Design-Build, Kitchen & Bath Remodeling, Historic Renovations



 Euroline Steel Windows
Inspiration for a contemporary wooden l-shaped open and glass railing staircase remodel in Orange County

 Wittmann Building Corp
Inspiration for a timeless foyer remodel in Miami with white walls and a white front door

 Carpenter & MacNeille
Richard Mandelkorn Photography
Niles-Scott Interiors
Example of a transitional medium tone wood floor foyer design in Boston with beige walls and a white front door
Example of a transitional medium tone wood floor foyer design in Boston with beige walls and a white front door

 Cummings Architecture + Interiors
Joyelle West Photography
Example of a mid-sized classic light wood floor foyer design in Boston with beige walls and a white front door
Example of a mid-sized classic light wood floor foyer design in Boston with beige walls and a white front door

 SR Fine Home Builders
Robert Brewster, Warren Jagger Photography
Example of a cottage medium tone wood floor and brown floor playroom design in Providence
Example of a cottage medium tone wood floor and brown floor playroom design in Providence

Sponsored
Columbus, OH
Hope Restoration & General Contracting
Columbus Design-Build, Kitchen & Bath Remodeling, Historic Renovations



 V.I.Photography & Design
Vincent Ivicevic
Inspiration for a timeless light wood floor dutch front door remodel in Orange County with white walls and a white front door
Inspiration for a timeless light wood floor dutch front door remodel in Orange County with white walls and a white front door
 Teague Hunziker Photography
©Teague Hunziker
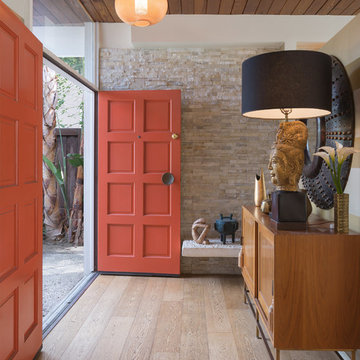
Inspiration for a mid-sized transitional ceramic tile and brown floor double front door remodel in Los Angeles with a red front door and beige walls
Inspiration for a mid-sized transitional ceramic tile and brown floor double front door remodel in Los Angeles with a red front door and beige walls

 HINGEWORKS Cabinetry & Construction
Scot Gordon Photography
Inspiration for a transitional cork floor staircase remodel in Richmond
Inspiration for a transitional cork floor staircase remodel in Richmond

Sponsored
Columbus, OH
Hope Restoration & General Contracting
Columbus Design-Build, Kitchen & Bath Remodeling, Historic Renovations
 Matthies Builders

Example of a mid-sized minimalist light wood floor and beige floor entry hall design in Chicago with white walls and a dark wood front door

 Premier Building & Development Ltd.
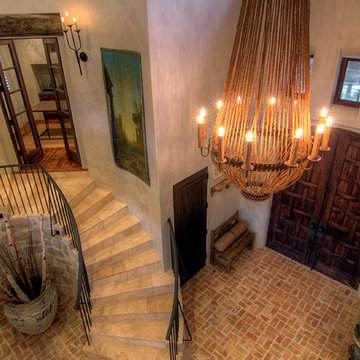

Inspiration for a mid-sized timeless wooden curved staircase remodel in Chicago with painted risers
10