
Search results for "Staircase door" in Home Design Ideas
 Archer & Buchanan Architecture, Ltd.
Angle Eye Photography

Inspiration for a large timeless medium tone wood floor foyer remodel in Philadelphia with beige walls and a dark wood front door
Inspiration for a large timeless medium tone wood floor foyer remodel in Philadelphia with beige walls and a dark wood front door

 Oakvale Developments Ltd
360hometours.ca
Inspiration for a contemporary concrete u-shaped open staircase remodel in Vancouver
Inspiration for a contemporary concrete u-shaped open staircase remodel in Vancouver
 Gary Keith Jackson Design Inc.
Bruce Glass Photography

Example of a tuscan brick floor and yellow floor wine cellar design in Houston with beige walls and diamond bins
Example of a tuscan brick floor and yellow floor wine cellar design in Houston with beige walls and diamond bins
Find the right local pro for your project

 Anthony Crisafulli Photography
© Anthony Crisafulli 2014
Inspiration for a victorian wooden staircase remodel in Providence with painted risers
Inspiration for a victorian wooden staircase remodel in Providence with painted risers


 OSMOND DESIGNS
Inspiration for a large transitional formal and open concept light wood floor and beige floor living room remodel in Salt Lake City with beige walls and no tv




 ULFBUILT
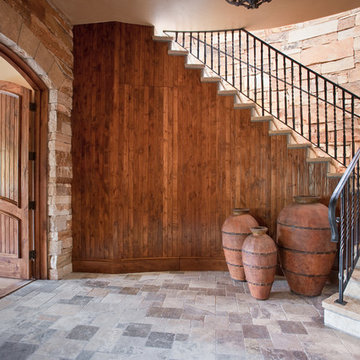
An arched entryway with a double door, featuring an L-shape wood staircase with iron wrought railing and limestone treads and risers. The continuous use of stone wall, from stairs to the doorway, creates a relation that makes the place look large.
Built by ULFBUILT - General contractor of custom homes in Vail and Beaver Creek.
 O B Laurent Construction

Beach style wooden medium tone wood floor staircase photo in Miami with white walls and wooden risers
 MANI & Co

Open entry hall with reclaimed sheep barn timber stairs
Photo: Tricia Shay
Architect: Stephen Bruns/Bruns Architecture
Interior Design: MANI & Co
Example of a trendy foyer design with a red front door
Example of a trendy foyer design with a red front door
 William Guidero Planning and Design
interior designer: Kathryn Smith

Inspiration for a large cottage light wood floor foyer remodel in Orange County with white walls and a white front door
Inspiration for a large cottage light wood floor foyer remodel in Orange County with white walls and a white front door
 Willhoit Construction, Inc.

Foyer - mid-sized coastal light wood floor foyer idea in Orange County with white walls and a green front door

 Charmean Neithart Interiors
Erika Bierman Photography www.erikabiermanphotography.com
Elegant entry hall photo in Los Angeles with white walls
Elegant entry hall photo in Los Angeles with white walls


 Siena Custom Builders, Inc.
Wrap around front porch - relax, read or socialize here - plenty of space for furniture and seating
Inspiration for a timeless one-story single front door remodel in Chicago with a dark wood front door
Inspiration for a timeless one-story single front door remodel in Chicago with a dark wood front door
 David Marquardt Architectural Photography
David Marquardt

Example of a trendy foyer design in Las Vegas with a white front door
Example of a trendy foyer design in Las Vegas with a white front door

 Brooks and Falotico Associates, Inc.
Gordon Gregory
Living room - huge rustic open concept and formal slate floor and multicolored floor living room idea in New York
Living room - huge rustic open concept and formal slate floor and multicolored floor living room idea in New York
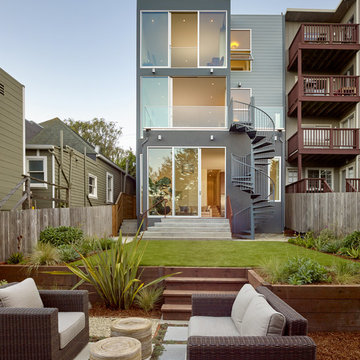


 Sustainable Nine Design + Build
Country light wood floor foyer photo in Minneapolis with white walls and a glass front door
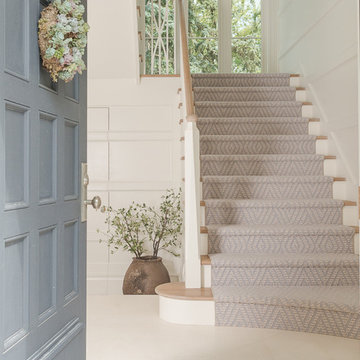
 AXB INTERIORS
Example of a classic wooden u-shaped wood railing staircase design in Chicago with painted risers

 Peter Cadoux Architects, P.C.
Inspiration for a mid-sized coastal medium tone wood floor and brown floor foyer remodel in New York with green walls and a medium wood front door
14