
Search results for "Staircase door" in Home Design Ideas
 NP INTERIOR DESIGN

Foyer - coastal medium tone wood floor and brown floor foyer idea in Miami with white walls and a glass front door

 EDAD studio
James Borchuk
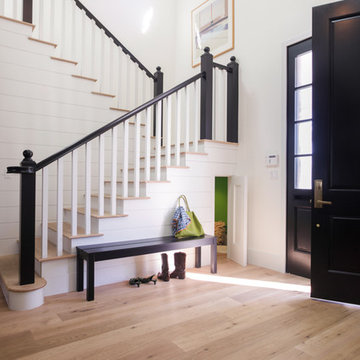

Inspiration for a tropical foyer remodel in Tampa with gray walls and a dark wood front door
Inspiration for a tropical foyer remodel in Tampa with gray walls and a dark wood front door
Find the right local pro for your project

 Michael Nash Design, Build & Homes
The simple use of black and white…classic, timeless, elegant. No better words could describe the renovation of this kitchen, dining room and seating area.
First, an amazing wall of custom cabinets was installed. The home’s 10’ ceilings provided a nice opportunity to stack up decorative glass cabinetry and highly crafted crown moldings on top, while maintaining a considerable amount of cabinetry just below it. The custom-made brush stroke finished cabinetry is highlighted by a chimney-style wood hood surround with leaded glass cabinets. Custom display cabinets with leaded glass also separate the kitchen from the dining room.
Next, the homeowner installed a 5’ x 14’ island finished in black. It houses the main sink with a pedal style control disposal, dishwasher, microwave, second bar sink, beverage center refrigerator and still has room to sit five to six people. The hardwood floor in the kitchen and family room matches the rest of the house.
The homeowner wanted to use a very selective white quartzite stone for counters and backsplash to add to the brightness of their kitchen. Contemporary chandeliers over the island are timeless and elegant. High end appliances covered by custom panels are part of this featured project, both to satisfy the owner’s needs and to implement the classic look desired for this kitchen.
Beautiful dining and living areas surround this kitchen. All done in a contemporary style to create a seamless design and feel the owner had in mind.

 Hugh Jefferson Randolph Architects
Inspiration for a small contemporary built-in desk dark wood floor home office remodel in Austin with white walls

 Level Exposure, LLC
Designed and Built by: Cottage Home Company
Photographed by: Kyle Caldabaugh of Level Exposure
Transitional dark wood floor foyer photo in Jacksonville with white walls and a white front door
Transitional dark wood floor foyer photo in Jacksonville with white walls and a white front door

 Don Foote Contracting
Shoe Palace closet in master bedroom. Fluorescent lights come on automatically when doors open. Terrific use of eave space.
design: Marta Kruszelnicka
photo: Todd Gieg

Sponsored
Sunbury, OH

J.Holderby - Renovations
Franklin County's Leading General Contractors - 2X Best of Houzz!

 Dan Nelson, Designs Northwest Architects
Lower level bath. Photography by Lucas Henning.
Inspiration for a small contemporary white tile and subway tile dark wood floor and brown floor powder room remodel in Seattle with flat-panel cabinets, light wood cabinets, a two-piece toilet, brown walls, a drop-in sink, solid surface countertops and white countertops
Inspiration for a small contemporary white tile and subway tile dark wood floor and brown floor powder room remodel in Seattle with flat-panel cabinets, light wood cabinets, a two-piece toilet, brown walls, a drop-in sink, solid surface countertops and white countertops
 TDS- Thurman Design Studio

Staircase - eclectic wooden straight staircase idea in Nashville with wooden risers

 David Mills Custom Homes
Mark Menjivar
Staircase - rustic wooden staircase idea in Austin with metal risers
Staircase - rustic wooden staircase idea in Austin with metal risers

 California Closets of Tennessee
Creative shelving above the stairs adds entryway storage in a fresh way.
Example of a small trendy medium tone wood floor staircase design in Nashville with white walls
Example of a small trendy medium tone wood floor staircase design in Nashville with white walls



 DesignARC
The Tice Residences replace a run-down and aging duplex with two separate, modern, Santa Barbara homes. Although the unique creek-side site (which the client’s original home looked toward across a small ravine) proposed significant challenges, the clients were certain they wanted to live on the lush “Riviera” hillside.
The challenges presented were ultimately overcome through a thorough and careful study of site conditions. With an extremely efficient use of space and strategic placement of windows and decks, privacy is maintained while affording expansive views from each home to the creek, downtown Santa Barbara and Pacific Ocean beyond. Both homes appear to have far more openness than their compact lots afford.
The solution strikes a balance between enclosure and openness. Walls and landscape elements divide and protect two private domains, and are in turn, carefully penetrated to reveal views.
Both homes are variations on one consistent theme: elegant composition of contemporary, “warm” materials; strong roof planes punctuated by vertical masses; and floating decks. The project forms an intimate connection with its setting by using site-excavated stone, terracing landscape planters with native plantings, and utilizing the shade provided by its ancient Riviera Oak trees.
2012 AIA Santa Barbara Chapter Merit Award
Jim Bartsch Photography

Sponsored
Fredericksburg, OH

High Point Cabinets
Columbus' Experienced Custom Cabinet Builder | 4x Best of Houzz Winner

 Bates Masi Architects LLC
Bates Masi Architects LLC
Deck - contemporary backyard deck idea in New York with decking and no cover
Deck - contemporary backyard deck idea in New York with decking and no cover
 Kate Jackson Design
Nat Rea

Inspiration for a mid-sized coastal medium tone wood floor foyer remodel in Providence with yellow walls
Inspiration for a mid-sized coastal medium tone wood floor foyer remodel in Providence with yellow walls
 Interior Archaeology

Sun drenches the grand entry of this elegant Spanish Colonial in the hills above Malibu.
Huge tuscan limestone curved metal railing staircase photo in Los Angeles with terra-cotta risers
Huge tuscan limestone curved metal railing staircase photo in Los Angeles with terra-cotta risers



Sponsored
Sunbury, OH
J.Holderby - Renovations
Franklin County's Leading General Contractors - 2X Best of Houzz!
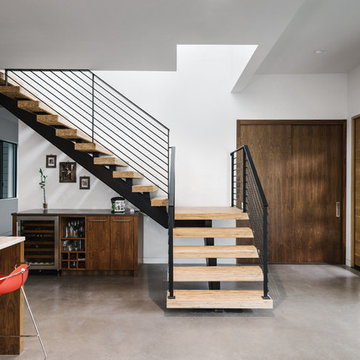
Staircase - modern concrete floor and gray floor staircase idea in Austin with white walls and a light wood front door
 SKOLNICK Architecture & Design Partnership
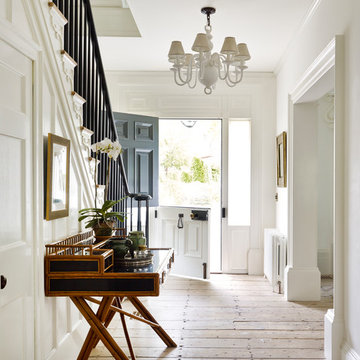
Entry Hall, Photo by Peter Murdock
Inspiration for a mid-sized timeless light wood floor and beige floor foyer remodel in New York with white walls and a gray front door
Inspiration for a mid-sized timeless light wood floor and beige floor foyer remodel in New York with white walls and a gray front door

 Alusta Construction basement finishing
Custom built under stair storage
Staircase - traditional staircase idea in Boston
Staircase - traditional staircase idea in Boston
19