
Search results for "Staircase door" in Home Design Ideas

 CP McClary Construction Inc
Staircase - country concrete staircase idea in Orange County with painted risers


 Regan Baker Design Inc.
Photography by Suzanna Scott
Transitional blue floor foyer photo in San Francisco with white walls and a dark wood front door
Transitional blue floor foyer photo in San Francisco with white walls and a dark wood front door
Find the right local pro for your project
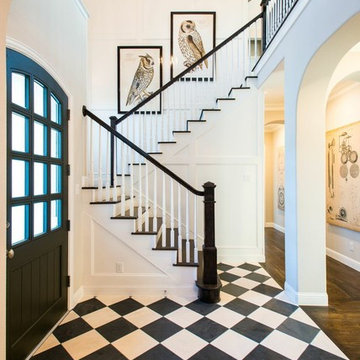
 Michele Peterson Interiors
Inspiration for a timeless multicolored floor single front door remodel in Dallas with white walls and a black front door

 Bruns Architecture
Tricia Shay Photography
Inspiration for a mid-sized contemporary wooden straight concrete floor, open and cable railing staircase remodel in Milwaukee
Inspiration for a mid-sized contemporary wooden straight concrete floor, open and cable railing staircase remodel in Milwaukee

 Hoke Ley
Blake Worthington, Rebecca Duke
Inspiration for a huge contemporary light wood floor foyer remodel in Los Angeles with white walls and a metal front door
Inspiration for a huge contemporary light wood floor foyer remodel in Los Angeles with white walls and a metal front door

 Living Stone Design + Build
A striking rustic staircase crafted from reclaimed wood integrates seamlessly with the organic modern design of this sustainable mountain home, reflecting meticulous craftsmanship.





 Stuart Pliner Design
Example of a small transitional dark wood floor single front door design in Atlanta with a glass front door

 Valerie Grant Interiors
Peter Rymwid
Inspiration for a large timeless dark wood floor foyer remodel in New York with white walls and a dark wood front door
Inspiration for a large timeless dark wood floor foyer remodel in New York with white walls and a dark wood front door
 Eurodale Developments Inc
Andrew Snow Photography
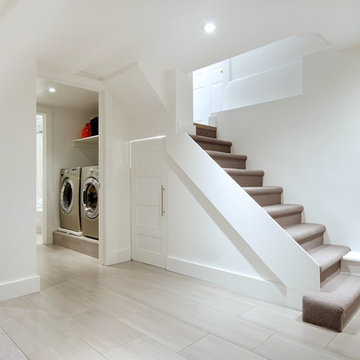
Example of a small trendy look-out porcelain tile basement design in Toronto with white walls and no fireplace
Example of a small trendy look-out porcelain tile basement design in Toronto with white walls and no fireplace



 Silver Maple Construction LLC
photos by Susan Teare • www.susanteare.com
Small mountain style medium tone wood floor living room photo in Burlington with a wood stove and beige walls
Small mountain style medium tone wood floor living room photo in Burlington with a wood stove and beige walls



 Tensegrity Homes
Example of a transitional wooden straight wood railing staircase design in Los Angeles with painted risers

 WINN Design+Build
Inspiration for a large transitional white two-story brick gable roof remodel in DC Metro with a shingle roof
 Stone Acorn Builders
Entry and Staircase

Staircase - mid-sized cottage wooden l-shaped metal railing staircase idea in Austin with wooden risers
Staircase - mid-sized cottage wooden l-shaped metal railing staircase idea in Austin with wooden risers
 Overmyer Architects
Front Entry
Interiors by Beth Hague
Photo Credit: Sean Shanahan

Front door - traditional front door idea in DC Metro with a black front door
Front door - traditional front door idea in DC Metro with a black front door



 Carrick Custom Home Design
Rebecca Westover
Inspiration for a mid-sized timeless light wood floor and beige floor foyer remodel in Salt Lake City with white walls and a glass front door
Inspiration for a mid-sized timeless light wood floor and beige floor foyer remodel in Salt Lake City with white walls and a glass front door
 Hillstar Construction Services
addet madan Design

Example of a mid-sized trendy concrete floor foyer design in Los Angeles with white walls and a glass front door
Example of a mid-sized trendy concrete floor foyer design in Los Angeles with white walls and a glass front door

 Jeffery M Wolf General Contractor, Inc.
This home has a masonry structure with impact rated clad wood windows and a clay tile roof. It sits on a small beachfront lot. The exterior stone is fossilized coral. The driveway is random fossilized coral with irrigated grass placed between the stones. The exterior is in a fairly traditional Mediterranean style but the interior is more modern and eclectic. Frank Bapte
22