
Search results for "Staircase wall art" in Home Design Ideas

 Susan E. Brown Interior Design
Susan Gilmore Photography. Bench by Cindy Vargas of Three Elements Studios.
Large eclectic marble floor foyer photo in Minneapolis with beige walls
Large eclectic marble floor foyer photo in Minneapolis with beige walls



 McKee Builders
Transitional dark wood floor and brown floor foyer photo in Philadelphia with gray walls
Find the right local pro for your project

 Susana Merenfeld de Weisleder
Inspiration for a mid-sized contemporary wooden l-shaped wood railing staircase remodel in Miami with concrete risers
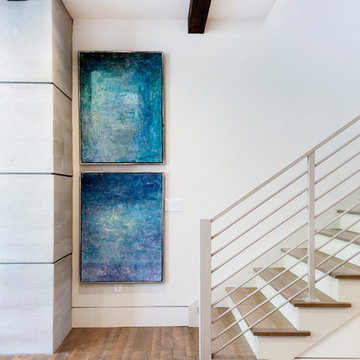
 Bickmore Construction
Staircase - contemporary wooden staircase idea in Salt Lake City with painted risers
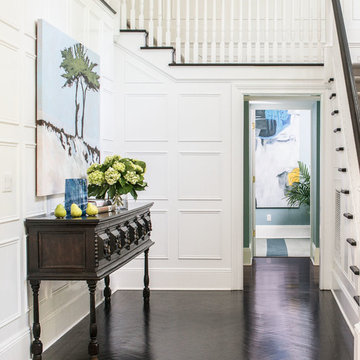

 Webber + Studio, Architects
Casey Dunn Photography
Large trendy tile curved staircase photo in Austin with painted risers
Large trendy tile curved staircase photo in Austin with painted risers


 Coast Property Advisors

Hand painted stair case.
Tuscan wooden metal railing staircase photo in Santa Barbara with tile risers
Tuscan wooden metal railing staircase photo in Santa Barbara with tile risers

 Raad Studio
Large urban wooden u-shaped medium tone wood floor, open and glass railing staircase photo in New York with white walls

 Hillstar Construction Services
addet madan Design

Mid-sized trendy wooden u-shaped open staircase photo in Los Angeles with white walls
Mid-sized trendy wooden u-shaped open staircase photo in Los Angeles with white walls
 BuiltIN studio
Andrew Rugge/archphoto
Staircase - large contemporary wooden u-shaped dark wood floor and open staircase idea in New York with white walls
Staircase - large contemporary wooden u-shaped dark wood floor and open staircase idea in New York with white walls
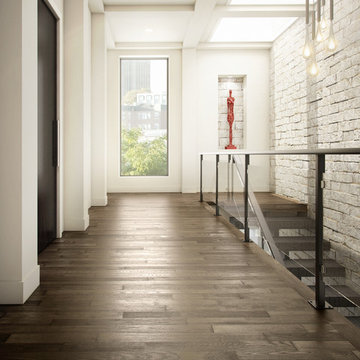
 Higgins Wood Floors Inc
Example of a trendy dark wood floor hallway design in Boston with white walls

 Arcways, Inc.
Drama with a glass railing
Example of a trendy wooden curved open staircase design in New York
Example of a trendy wooden curved open staircase design in New York

Sponsored
Columbus, OH

Wannemacher Interiors
Customized Award-Winning Interior Design Solutions in Franklin Cnty OH

 Wilson Kelsey Design
WKD’s design specialty in quality historic preservation ensured that the integrity of this home’s interior and exterior architecture was kept intact. The design mission was to preserve, restore and renovate the home in a manner that celebrated its heritage, while recognizing and accommodating today’s lifestyle and technology. Drawing from the home’s original details, WKD re-designed a friendly entry (including the exterior landscape approach) and kitchen area, integrating it into the existing hearth room. We also created a new stair to the second floor, eliminating the small, steep winding stair. New colors, wallpaper, furnishings and lighting make for a family friendly, welcoming home.
The project has been published several times. Click below to read:
October 2014 Northshore Magazine
Spring 2013 Kitchen Trends Magazine
Spring 2013 Bathroom Trends Magazine
Photographer: MIchael Lee



 Corynne Pless
Photo: Corynne Pless Photography © 2014 Houzz
Inspiration for a country slate floor staircase remodel in New York with gray walls
Inspiration for a country slate floor staircase remodel in New York with gray walls

 | MARSHALL DESIGN GROUP |
Basement - contemporary underground dark wood floor basement idea in Los Angeles with no fireplace and gray walls

Sponsored
Columbus, OH
Wannemacher Interiors
Customized Award-Winning Interior Design Solutions in Franklin Cnty OH

 Witt Construction
Randall Perry Photography
Home bar
Tile (floor) Concepts Argent Stone - Dark Grey 12x24
Wood Top - Knotty Pine, Stained
Back Bar - Caesar Stone Concrete


 Charlie & Co. Design, Ltd
Corey Gaffer

Example of a minimalist wooden u-shaped metal railing staircase design in Minneapolis with wooden risers
Example of a minimalist wooden u-shaped metal railing staircase design in Minneapolis with wooden risers
12