
Search results for "Staircase wall art" in Home Design Ideas

 Cathers Home Furniture + Interior Design
Example of a mid-sized trendy glass straight open and glass railing staircase design in Denver



 ODS Architecture
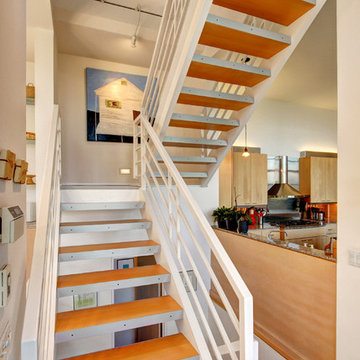
Located in Menlo Park, California, this 3,000 sf. remodel was carefully crafted to generate excitement and make maximum use of the owner’s strict budget and comply with the city’s stringent planning code. It was understood that not everything was to be redone from a prior owner’s quirky remodel which included odd inward angled walls, circular windows and cedar shingles.
Remedial work to remove and prevent dry rot ate into the budget as well. Studied alterations to the exterior include a new trellis over the garage door, pushing the entry out to create a new soaring stair hall and stripping the exterior down to simplify its appearance. The new steel entry stair leads to a floating bookcase that pivots to the family room. For budget reasons, it was decided to keep the existing cedar shingles.
Upstairs, a large oak multi-level staircase was replaced with the new simple run of stairs. The impact of angled bedroom walls and circular window in the bathroom were calmed with new clean white walls and tile.
Photo Credit: John Sutton Photography.
Find the right local pro for your project
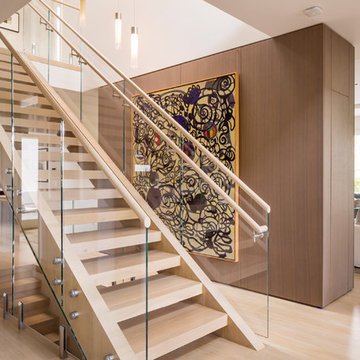
 vaso peritos interior design
Staircase - contemporary wooden straight open staircase idea in San Francisco

 St. Amour Interior Design
Kids' bedroom - bedroom coastal gender-neutral dark wood floor and brown floor kids' bedroom idea in Miami with blue walls

 Mur-Sol Builders Inc
Example of a mid-sized minimalist wooden u-shaped glass railing staircase design in Orange County with wooden risers

 Anthony Crisafulli Photography
© Anthony Crisafulli 2015
Staircase - cottage painted u-shaped staircase idea in Providence with painted risers
Staircase - cottage painted u-shaped staircase idea in Providence with painted risers

Sponsored
Westerville, OH

Custom Home Works
Franklin County's Award-Winning Design, Build and Remodeling Expert

 ZeroEnergy Design
Modern family loft in Boston. New walnut stair treads lead up to the master suite. A wall separating the master bedroom from the double height living space was replaced with a folding glass door to open the bedroom to the living space while still allowing for both visual and acoustical privacy. Surfaces built into the new railing atop the stair create a functional work area with a fantastic view and clear shot to the play space below. The baby nursery below now includes transom windows to share light from the open space.
Photos by Eric Roth.
Construction by Ralph S. Osmond Company.
Green architecture by ZeroEnergy Design. http://www.zeroenergy.com
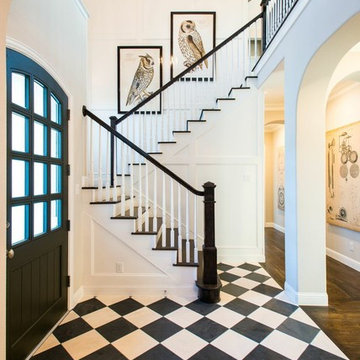
 Michele Peterson Interiors
Inspiration for a timeless multicolored floor single front door remodel in Dallas with white walls and a black front door
 Thompson Custom Homes
Steve Chenn

Inspiration for a large mediterranean wooden curved terra-cotta tile and metal railing staircase remodel in Houston with beige walls and tile risers
Inspiration for a large mediterranean wooden curved terra-cotta tile and metal railing staircase remodel in Houston with beige walls and tile risers
 Carl Mattison Design

Take a home that has seen many lives and give it yet another one! This entry foyer got opened up to the kitchen and now gives the home a flow it had never seen.



 McCabe House
Travis J Photography
Inspiration for a transitional formal living room remodel in Salt Lake City with white walls and a ribbon fireplace
Inspiration for a transitional formal living room remodel in Salt Lake City with white walls and a ribbon fireplace

Sponsored
Columbus, OH

Wannemacher Interiors
Customized Award-Winning Interior Design Solutions in Franklin Cnty OH
 Casey Dunn
Casey Dunn

Example of a beach style wooden l-shaped staircase design in Austin with painted risers
Example of a beach style wooden l-shaped staircase design in Austin with painted risers
 LoisMoore/Periwinkles

Inspiration for a mid-sized timeless wooden curved staircase remodel in Chicago with painted risers

 TMH designs
Inspiration for a mid-sized transitional dark wood floor foyer remodel in Dallas with white walls and a medium wood front door

Sponsored
Delaware, OH

Buckeye Basements, Inc.
Central Ohio's Basement Finishing ExpertsBest Of Houzz '13-'21

 Margot Hartford Photography
Margot Hartford Photography
Example of a classic wooden staircase design in San Francisco
Example of a classic wooden staircase design in San Francisco
 HOME Stagers, Inc.

Mid-sized mountain style wooden u-shaped wood railing staircase photo in San Francisco with wooden risers

 General Assembly
The staircase combines a custom walnut millwork screen and industrial steel detailing. Below the stairs, we designed a built in workspace.
© Joe Fletcher Photography
14