
Search results for "Staircase wall art" in Home Design Ideas



Inspiration for a coastal formal and open concept light wood floor and gray floor living room remodel in Miami with white walls

 Evelyn Benatar, New York Interior Design
Jonathan Beckerman
Example of a large classic backyard stone and rectangular pool fountain design in New York
Example of a large classic backyard stone and rectangular pool fountain design in New York
Find the right local pro for your project

 D&D Interiors / Mikhail Dantes
Emily Minton Redfield
Trendy home office photo in Denver with blue walls
Trendy home office photo in Denver with blue walls

 Allen Construction
Architect: Becker Henson Niksto
General Contractor: Allen Construction
Photographer: Jim Bartsch Photography
Example of a trendy 3/4 concrete floor and gray floor powder room design in Santa Barbara with open cabinets, a one-piece toilet, gray walls, a vessel sink, solid surface countertops and gray countertops
Example of a trendy 3/4 concrete floor and gray floor powder room design in Santa Barbara with open cabinets, a one-piece toilet, gray walls, a vessel sink, solid surface countertops and gray countertops

 Chango
Park Slope Townhouse Living Room
Interior design, custom furniture design & art curation by Chango & Co.
Photography by Ball & Albanese
Hallway - mid-sized transitional formal and open concept light wood floor hallway idea in New York with white walls, a standard fireplace, a stone fireplace and a wall-mounted tv
Hallway - mid-sized transitional formal and open concept light wood floor hallway idea in New York with white walls, a standard fireplace, a stone fireplace and a wall-mounted tv

 Eunice Fernandes
Photo: Leandro Furini
Trendy enclosed and wooden straight ceramic tile staircase photo with white walls, a wall-mounted tv and painted risers
Trendy enclosed and wooden straight ceramic tile staircase photo with white walls, a wall-mounted tv and painted risers

Sponsored
Columbus, OH

Hope Restoration & General Contracting
Columbus Design-Build, Kitchen & Bath Remodeling, Historic Renovations

 Fredman Design Group
Light and color sensitivity of the homeowner was of utmost importance to the designer. Opening up the lower-level of the home to allow for light, while also softening the light that was coming into the gallery space above, combined with the preservation of the historically significant Keck and Keck architectural elements were challenges that the designer overcame beautifully.

 Andrulaitis + Mixon
Photo Credit: Jim Bartsch
Trendy carpeted straight staircase photo in Santa Barbara with beige walls and carpeted risers
Trendy carpeted straight staircase photo in Santa Barbara with beige walls and carpeted risers

 Joseph Mosey Architecture, Inc.
Staircase - traditional wooden curved dark wood floor staircase idea in Detroit with white walls and painted risers

 Designer Floors Inc.
Staircase - mid-sized contemporary wooden straight light wood floor staircase idea in San Francisco with white walls and wooden risers



 Welch Design Studio
A large double story (nearly 25 foot high ceilings) Living Room with custom furniture and built-ins, all designed by Welch Design Studio. This space has a lot of natural daylight. Glass and Steel give the modern space a little bit of an industrial feeling.
Architecture: Welch Design Studio
Photo Credits: Erhard Pfeiffr

Sponsored
Columbus, OH
Hope Restoration & General Contracting
Columbus Design-Build, Kitchen & Bath Remodeling, Historic Renovations
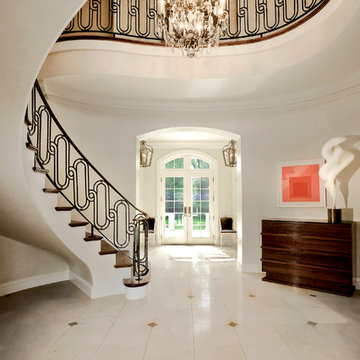
 Mike Crews Photography
©2014, Mike Crews Photography All Rights Reserved
Entryway - traditional entryway idea in Chicago with beige walls
Entryway - traditional entryway idea in Chicago with beige walls

 SKD Architects
John Magnoski Photography
Builder: John Kraemer & Sons
Inspiration for a large craftsman wooden u-shaped staircase remodel in Minneapolis with yellow walls, engineered wood floors and wooden risers
Inspiration for a large craftsman wooden u-shaped staircase remodel in Minneapolis with yellow walls, engineered wood floors and wooden risers

 GSW Cabinetry Inc.
Walnut Handrail w/piano finish
Inspiration for a large contemporary glass curved medium tone wood floor and open staircase remodel in New York with white walls
Inspiration for a large contemporary glass curved medium tone wood floor and open staircase remodel in New York with white walls

 Meagan Larsen Photography
Meagan Larsen
Mid-sized and study space transitional gender-neutral medium tone wood floor childrens' room photo in Salt Lake City with yellow walls
Mid-sized and study space transitional gender-neutral medium tone wood floor childrens' room photo in Salt Lake City with yellow walls

Sponsored
Sunbury, OH

J.Holderby - Renovations
Franklin County's Leading General Contractors - 2X Best of Houzz!

 Stone Creek Builders
Example of a transitional light wood floor foyer design in New York with blue walls

 Lux Decor
Designed by Lux Decor.
Photographed by Angela Auclair Photography
Example of a classic living room design in Montreal with white walls
Example of a classic living room design in Montreal with white walls

 Hsu McCullough
Bedroom. Photo by Clark Dugger
Bedroom - mid-sized contemporary master medium tone wood floor and brown floor bedroom idea in Los Angeles with white walls and no fireplace
Bedroom - mid-sized contemporary master medium tone wood floor and brown floor bedroom idea in Los Angeles with white walls and no fireplace
13