
Search results for "Staircase wood knobs" in Home Design Ideas



 Integrated Home Improvement
This was a pretty standard, HOA Compliant fence construction project. We were happy with how fast we did it, considering it was on the larger side for residential wooden fence building.


Find the right local pro for your project

 Robert Siegel Architects
Bamboo treads on steel plates
Photo: Robert Siegel
Minimalist staircase photo in New York
Minimalist staircase photo in New York


 Jana Earley
Venetian Plaster Ceiling, Metallic Glazed Cabinetry in Master Sitting area.
Designer: Ladco Resort Design
Builder: Sebastian Construction Company
Bedroom - huge french country master vaulted ceiling bedroom idea in Houston with a stone fireplace
Bedroom - huge french country master vaulted ceiling bedroom idea in Houston with a stone fireplace




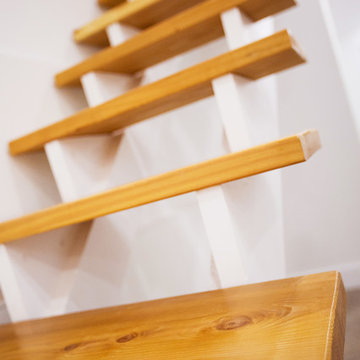


 John's Custom Stairs
Example of a mid-sized wooden straight staircase design in Philadelphia with wooden risers

 Cabinet-S-Top
.In this laundry room we reconfigured the area by removing walls, making the bathroom smaller and installing a mud room with cubbie storage and a dog shower area. The cabinets installed are Medallion Gold series Stockton flat panel, cherry wood in Peppercorn. 3” Manor pulls and 1” square knobs in Satin Nickel. On the countertop Silestone Quartz in Alpine White. The tile in the dog shower is Daltile Season Woods Collection in Autumn Woods Color. The floor is VTC Island Stone.




 BC FLOORS Flooring Company
BC FLOORS
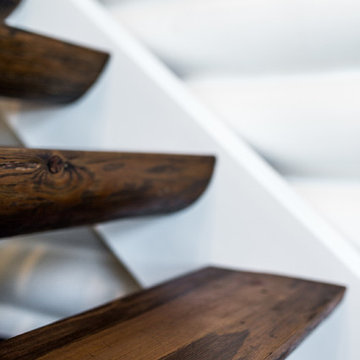
Example of a mid-sized mountain style wooden l-shaped wood railing staircase design in Vancouver with wooden risers
Example of a mid-sized mountain style wooden l-shaped wood railing staircase design in Vancouver with wooden risers

Sponsored
Plain City, OH

Kuhns Contracting, Inc.
Central Ohio's Trusted Home Remodeler Specializing in Kitchens & Baths

 Lisa Adams, LA Closet Design
Example of a transitional girl medium tone wood floor nursery design in Los Angeles with white walls


 Coastal Bronze
This is a wonderful wooden gate within a brick wall. It has a wonderful arch attached as well for weather.
Showing is an Coastal Bronze (60-350) Bronze Euro Lever Latch with a Bronze Privacy Bolt (500-10).
See more at www.coastalbronze.com

Sponsored
Sunbury, OH

J.Holderby - Renovations
Franklin County's Leading General Contractors - 2X Best of Houzz!

 Pine Street Carpenters & The Kitchen Studio
John Welsh
Kitchen - large transitional kitchen idea in Philadelphia with stainless steel appliances and an island
Kitchen - large transitional kitchen idea in Philadelphia with stainless steel appliances and an island

 Gather and Spruce Design Remodel
Example of a classic u-shaped gray floor enclosed kitchen design in Denver with an undermount sink, shaker cabinets, blue cabinets, white backsplash, subway tile backsplash, stainless steel appliances and an island

 Stern Construction LLC
Custom Solid Cherry Built-In Dresser. With soft-close undermount drawer glides by Blum, finished with an oil varnish blend. Showcasing traditional mission-style construction with over 42 hand-cut dovetails fastening the faceframe together, and over 800 dovetails used in the drawer construction.
Photo Credit: @CascadeCreatives
249