
Search results for "Staircase wood knobs" in Home Design Ideas

 Stern Construction LLC
Custom Solid Cherry Built-In Dresser. With soft-close undermount drawer glides by Blum, finished with an oil varnish blend. Showcasing traditional mission-style construction with over 42 hand-cut dovetails fastening the faceframe together, and over 800 dovetails used in the drawer construction.
Photo Credit: @CascadeCreatives

 User
Jewett Farms + Co’s Reclaimed Maple – Beech blends the light tones of honey and tawny blonds with hints of pink. The timbers are sourced from old barns in the East and Mid West, where they were primarily used as beams to support structures. This flooring blends light tones and features small scratches, some knots, nail holes and some insect tracts.
At the time of the European settlement Maple and Beech trees were the most common hardwoods in the forests of the Midwest. Both Maple and Beech are medium density hard woods with very little color or grain variation, because of this the two species were commonly used together. Jewett Farms + Co honor the tradition of combining these two species in an elegant, reclaimed wide plank Maple – beech flooring product.
Jewett Farms + Co’s Reclaimed Antique Maple – Beech plank flooring is available to be shipped throughout the United States from our New England headquarters.

 West Ridge Cabinetry, Inc.
Example of a mid-sized arts and crafts u-shaped eat-in kitchen design in Cedar Rapids with shaker cabinets, medium tone wood cabinets, granite countertops and an island
Find the right local pro for your project
 Meadowlark Design+Build
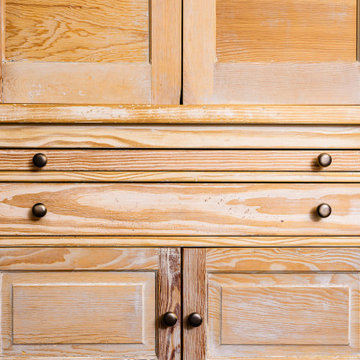
Original cabinetry from 1921 was reused and made into a stand-alone piece of furniture in the kitchen for these clients.
Enclosed kitchen - mid-sized traditional enclosed kitchen idea in Detroit with recessed-panel cabinets, light wood cabinets and an island
Enclosed kitchen - mid-sized traditional enclosed kitchen idea in Detroit with recessed-panel cabinets, light wood cabinets and an island

 Adams + Beasley Associates
Photo by Eric Roth
Custom cabinetry and a spectacular island creates a unique kitchen where there was once a narrow, dark dining room.
Enclosed kitchen - mid-sized traditional galley dark wood floor enclosed kitchen idea in Boston with an undermount sink, shaker cabinets, white cabinets, white backsplash, paneled appliances, an island, marble countertops and subway tile backsplash
Enclosed kitchen - mid-sized traditional galley dark wood floor enclosed kitchen idea in Boston with an undermount sink, shaker cabinets, white cabinets, white backsplash, paneled appliances, an island, marble countertops and subway tile backsplash
 Architectural Justice
 Design Center, 2020.
Living room - contemporary living room idea in Cleveland
Living room - contemporary living room idea in Cleveland

 Soglia Architecture
Inspiration for a mid-sized modern wooden straight open and cable railing staircase remodel in New York

Sponsored
Columbus, OH

Snider & Metcalf Interior Design, LTD
Leading Interior Designers in Columbus, Ohio & Ponte Vedra, Florida

 Southern Staircase
Elegant multi-flight staircase with wood baluster system.
Inspiration for a timeless wooden staircase remodel in Atlanta with painted risers
Inspiration for a timeless wooden staircase remodel in Atlanta with painted risers

 Brainerd Hardwoods
Example of a large arts and crafts wooden straight wood railing staircase design in Minneapolis with wooden risers

 Century Stair Company
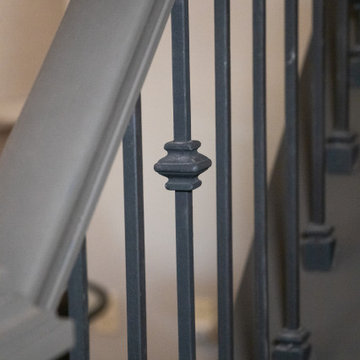
Featuring multiple star systems, this home is designed around its observatory tower. A straight run stair connects the main home to the tower, featuring custom millwork that preserves the open sightlines. The tower itself houses a wooden spiral stair with white oak treads seamlessly integrated into the metal structure. A switchback stair with coordinating white oak and wrought iron balusters rounds out the design.
1976-2025 © Century Stair Company
 Jennifer Hutton
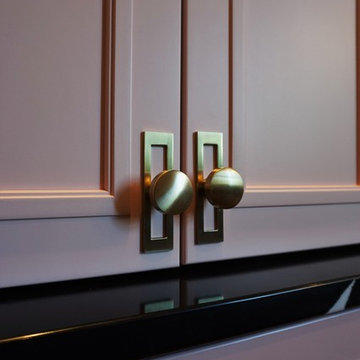
Gold hardware -------------------------------------------------------------------------------------------------------------------------------------------------------------------------------------------------------------------------------------These photographs are protected by Untied States and International copyright laws. Reproduction and/or distribution of any of these photographs without explicit written permission of Jennifer Hutton is prohibited. For reproduction permission, please contact the owner. All rights reserved. (C)


 Williams Studio
Sherrie Sin Photography
Design by Dana Collier
Example of a transitional kitchen design in Grand Rapids
Example of a transitional kitchen design in Grand Rapids



 Charles Virone Concept
Custom designed kitchen by Foster+Partners | Produced by Molteni&C Dada, Italy

 North Fork Design Co.
Dedicated laundry room - small transitional single-wall dedicated laundry room idea in Boston

 Cap Wood Products, Inc.
Inspiration for a mid-sized timeless l-shaped ceramic tile open concept kitchen remodel in Milwaukee with a double-bowl sink, medium tone wood cabinets, granite countertops, beige backsplash, porcelain backsplash, stainless steel appliances, an island and raised-panel cabinets





 Kitchen & Bath Gallery
Creating a space that combined the warmth of an older home with the features and materials of today was the task for the designer on this project located on Cape Cod. The designer used Mouser Cabinetry with a beaded face frame and the Stratford inset door style in white throughout the kitchen. Wood beams are the focal point and draw the eye to the vaulted ceiling.
Kyle J Caldwell Photography

 Castle Kitchens and Interiors
Inspiration for a large timeless master bathroom remodel in Denver with raised-panel cabinets and dark wood cabinets
250