
Search results for "Staking" in Home Design Ideas
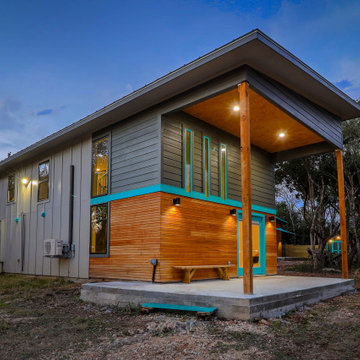
 Hush House

The ShopBoxes grew from a homeowner’s wish to craft a small complex of living spaces on a large wooded lot. Smash designed two structures for living and working, each built by the crafty, hands-on homeowner. Balancing a need for modern quality with a human touch, the sharp geometry of the structures contrasts with warmer and handmade materials and finishes, applied directly by the homeowner/builder. The result blends two aesthetics into very dynamic spaces, staked out as individual sculptures in a private park.
Design by Smash Design Build and Owner (private)
Construction by Owner (private)

Find the right local pro for your project
 Jeff King & Company
Paul Dyer Photography
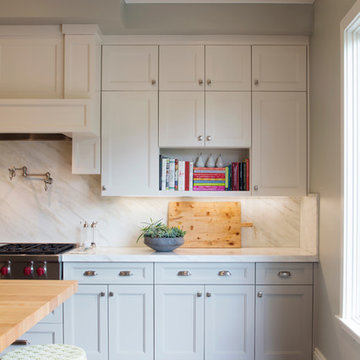
Beach style dark wood floor kitchen photo in San Francisco with recessed-panel cabinets, an island, marble countertops and marble backsplash
Beach style dark wood floor kitchen photo in San Francisco with recessed-panel cabinets, an island, marble countertops and marble backsplash
 Hush House
The ShopBoxes grew from a homeowner’s wish to craft a small complex of living spaces on a large wooded lot. Smash designed two structures for living and working, each built by the crafty, hands-on homeowner. Balancing a need for modern quality with a human touch, the sharp geometry of the structures contrasts with warmer and handmade materials and finishes, applied directly by the homeowner/builder. The result blends two aesthetics into very dynamic spaces, staked out as individual sculptures in a private park.
Design by Smash Design Build and Owner (private)
Construction by Owner (private)
 Zion Home and Building, LLC
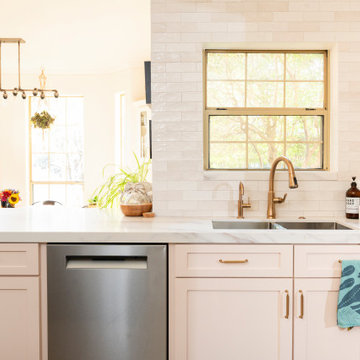
For the host, clutter is the enemy of peace. We designed this kitchen with high-stakes utility in mind, including an integrated appliance garage to keep counters clear and the focus on the design.
Every inch was mapped out to ensure the flow between the prep zones and the social island was intuitive. We don’t just build kitchens; we build managed environments where the technical details (like restoring 20-year-old trim) are handled with absolute accountability so the client can simply enjoy the result.
 R.S. Walsh Landscaping, Inc.
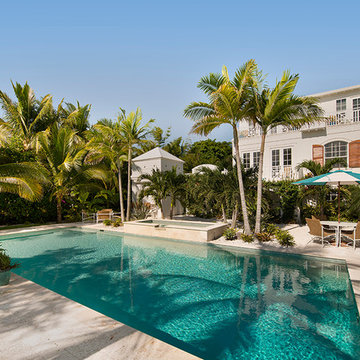
This British Colonial theme new residence sits atop the ridgeline on the west end of Sanibel Island overlooking the Gulf. Carefully manicured dune and beach access offer breathtaking views from the main and upper patios of the residence to the beach and the sunset.
A lush, tropical entry runs the length of each side property line from the road, along each side of the house, to the CCCL line and provides a dense privacy barrier from the beach access path along the east property line. Tropical bamboo, white bird of paradise, traveler palms, dwarf leaf clusia and relocated native trees and shrubs make up the dense buffer.
In the front of the residence a specimen multi-stem Sylvester Date Palm anchors the center drive island while stately royal palms, foxtail palms and multi-stem adonidia palms accent the foundation of the residence. Curved coconut palms march down the driveway to the street. Individual theme gardens were created in the side yards which include a Moon Garden, Fruit Garden, Butterfly Garden, Wetland Garden, Tropical Garden and Bamboo Garden.
Architectural garden elements include a Walpole garden gate, arbor and mail box with a custom house name sign attached. As one walks the many different specimen gardens, large concrete garden benches from Curry & Co. offer a place to pause while botanical plant label stakes indicate plant species and origin. A California style espalier wall with confederate jasmine vine softens the back side of the pool wall, which is visible upon the entrance to the garages and espalier on the pool side wall for trellis bougainvillea offer vertical elements to connect the house and the landscape with tropical vegetation and color.
This ideal client had a specific idea for their property which we were able to visualize and bring to reality.
 Hush House

The ShopBoxes grew from a homeowner’s wish to craft a small complex of living spaces on a large wooded lot. Smash designed two structures for living and working, each built by the crafty, hands-on homeowner. Balancing a need for modern quality with a human touch, the sharp geometry of the structures contrasts with warmer and handmade materials and finishes, applied directly by the homeowner/builder. The result blends two aesthetics into very dynamic spaces, staked out as individual sculptures in a private park.
Design by Smash Design Build and Owner (private)
Construction by Owner (private)
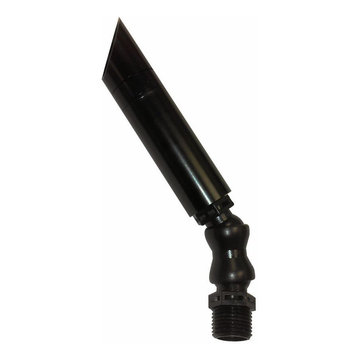
 Garden Light LED
APPLICATION:
- Up light, Shadowing, Wall Wash, Silhouette, Architectural Accents, Down light
DESIGNED and CONSTRUCTED for MAXIMUM HEAT TRANSFER:
- 6061 Aluminum - Clear Anodized (SSA Model)
- 6061 Aluminum - High Performance Enamel (AB, BLK Models)
- High Performance C360 Solid Brass (BR Model)
- Tempered Mineral Glass Protective Lens
LED LIFE EXPECTANCY (Philips Lumileds TM-21 data):
- Greater than 60,000 hours (greater than 20 years at 8 hours per day)
DRIVER SYSTEM:
- Internal Driver constructed with advanced electronics, engineered for optimal
heat transfer
INPUT VOLTAGE:
- 10.5 to 20 Volts AC
INSTALLATION and HARDWARE:
- LV181 Ground Stake included
- All stainless steel hardware
LEAD WIRES:
- SPT-2 18 gauge Tinned wire, total lead length is 39”
ELECTRONICS WARRANTY:
- 20 Years
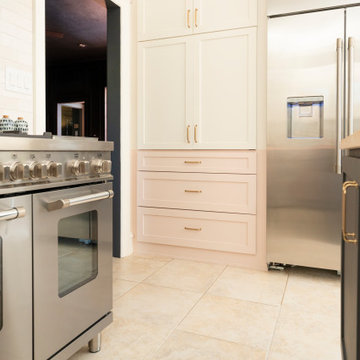 Zion Home and Building, LLC
For the host, clutter is the enemy of peace. We designed this kitchen with high-stakes utility in mind, including an integrated appliance garage to keep counters clear and the focus on the design.
Every inch was mapped out to ensure the flow between the prep zones and the social island was intuitive. We don’t just build kitchens; we build managed environments where the technical details (like restoring 20-year-old trim) are handled with absolute accountability so the client can simply enjoy the result.
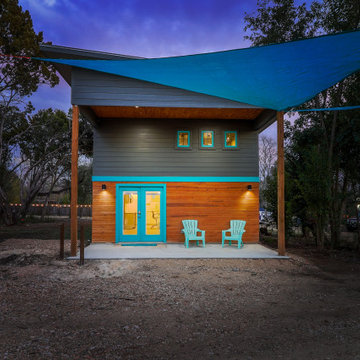 Hush House
The ShopBoxes grew from a homeowner’s wish to craft a small complex of living spaces on a large wooded lot. Smash designed two structures for living and working, each built by the crafty, hands-on homeowner. Balancing a need for modern quality with a human touch, the sharp geometry of the structures contrasts with warmer and handmade materials and finishes, applied directly by the homeowner/builder. The result blends two aesthetics into very dynamic spaces, staked out as individual sculptures in a private park.
Design by Smash Design Build and Owner (private)
Construction by Owner (private)
 Hush House
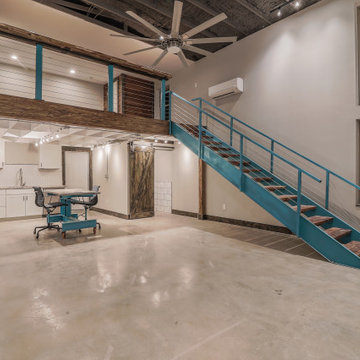
The ShopBoxes grew from a homeowner’s wish to craft a small complex of living spaces on a large wooded lot. Smash designed two structures for living and working, each built by the crafty, hands-on homeowner. Balancing a need for modern quality with a human touch, the sharp geometry of the structures contrasts with warmer and handmade materials and finishes, applied directly by the homeowner/builder. The result blends two aesthetics into very dynamic spaces, staked out as individual sculptures in a private park.
Design by Smash Design Build and Owner (private)
Construction by Owner (private)
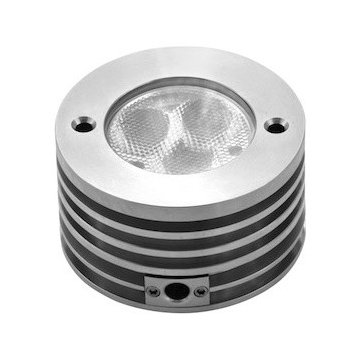 Garden Light LED
APPLICATION:
• Docks, Ponds, Tanks, Pools, Up or Down Light
CONSTRUCTION:
• 316 Stainless Steel (SS Model)
• 6061 Aluminum – Black Anodized (BLK Model)
• High Performance C360 Solid Brass (BR Model)
• Tempered Mineral Glass Protective Lens
LED Life Expectancy (TM-21 data):
• Greater than 60,000 hours (greater than 20 years at 8 hours per day)
DRIVER SYSTEM:
• Internal Driver constructed with advanced electronic components
INPUT VOLTAGE RANGE:
• 10.5 to 18 Volts AC or DC (20-50 Watt equivalent models)
• 12 to 18 Volts AC or DC (75 Watt equivalent model)
INSTALLATION and HARDWARE:
• LV180 Ground Stake included
• All stainless steel hardware
LEAD WIRES:
• SJEOOW 18 AWG Tinned Copper Wire
• 20 foot length
ELECTRONICS WARRANTY:
• 20 Years
CERTIFICATION:
• IP68
 Zion Home and Building, LLC
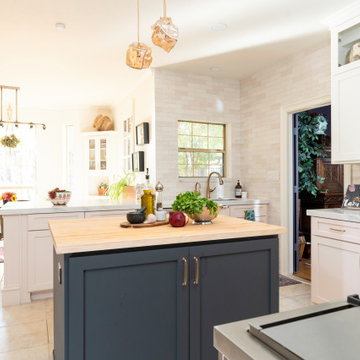
For the host, clutter is the enemy of peace. We designed this kitchen with high-stakes utility in mind, including an integrated appliance garage to keep counters clear and the focus on the design.
Every inch was mapped out to ensure the flow between the prep zones and the social island was intuitive. We don’t just build kitchens; we build managed environments where the technical details (like restoring 20-year-old trim) are handled with absolute accountability so the client can simply enjoy the result.

 Steve Masley Consulting and Design
'Carmello' tomatoes growing in a large terra-cotta pot. Photo by Steve Masley
Photo of an eclectic landscaping in San Francisco.
Photo of an eclectic landscaping in San Francisco.
39