
Search results for "Staking" in Home Design Ideas

 Steve Masley Consulting and Design
'Carmello' tomatoes growing in a large terra-cotta pot. Photo by Steve Masley
Photo of an eclectic landscaping in San Francisco.
Photo of an eclectic landscaping in San Francisco.


 SafeRacks
SafeRacks installed above the garage door tracks. Most garages have 18-24" of unused space above the door.
Shed - traditional shed idea in Orange County
Shed - traditional shed idea in Orange County
Find the right local pro for your project
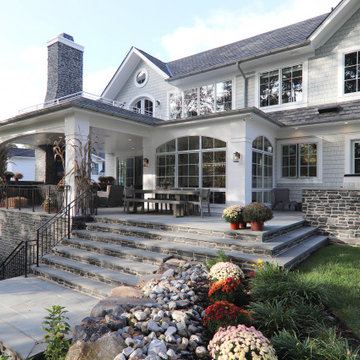
 Plan Architecture
Building the personal residence for any family is an honor. When the state’s premier custom home builder enlisted plan architecture as their architect - it’s a high stakes honor. For Mike and Nour of ECS Homes, luxury and livability had to go hand in hand. This 7,000sf estate delivers dynamic style amid an open floor plan. With a transitional inspired exterior that cannot be characterized as just a single style, the exterior forms demonstrate the depth of their construction abilities.
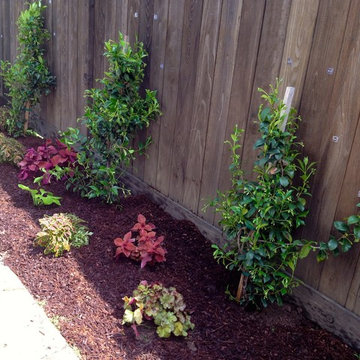
 Eden Condensed
Part sun side yard with jasmine, coleus, hostas
This is an example of a small eclectic landscaping in Los Angeles.
This is an example of a small eclectic landscaping in Los Angeles.
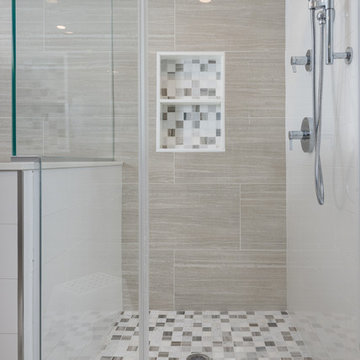
 HOMEREDI
Newly renovated Master Bathroom in the ESTATE II Manhasset, NY. This contemporary spacious Bathroom was designed by Samantha Murray from SM Design in conjunction with our client. Our client worked hand in hand with Samantha to select all tiles and every fixture used in this magnificent spacious bathroom. As you enter into this masterfully commissioned Bathroom, you immediately realize that every pain staking attention has been extended to every small detail in design as well as superb implementation. We are very thankful for our clients extraordinary sense of style. We have to admit that our client and our designer made our job very easy. The product used are of utmost quality and we are certain that this Master Bathroom will bring many years of joy and relaxation to our client. Our photographer form Chuck Danas Photography was able to capture the beauty of this amazing space.
 Hush House

The ShopBoxes grew from a homeowner’s wish to craft a small complex of living spaces on a large wooded lot. Smash designed two structures for living and working, each built by the crafty, hands-on homeowner. Balancing a need for modern quality with a human touch, the sharp geometry of the structures contrasts with warmer and handmade materials and finishes, applied directly by the homeowner/builder. The result blends two aesthetics into very dynamic spaces, staked out as individual sculptures in a private park.
Design by Smash Design Build and Owner (private)
Construction by Owner (private)


 Garden Light LED
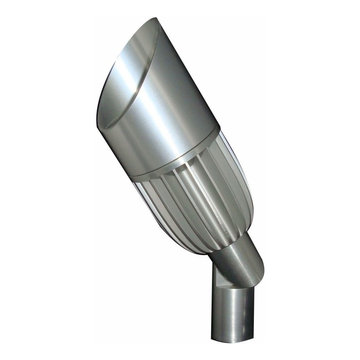
APPLICATION:
- Up light, Shadowing, Wall Wash, Silhouette, Architectural Accents
DESIGNED and CONSTRUCTED for MAXIMUM HEAT TRANSFER:
- 6061 Aluminum - Clear Anodized (SSA Model)
- 6061 Aluminum - High Performance Enamel (AB, BLK Models)
- High Performance C230 Solid Brass (BR Model)
- Tempered Mineral Glass Protective Lens
LED LIFE EXPECTANCY (Philips Lumileds TM-21 data):
- Greater than 60,000 hours (greater than 20 years at 8 hours per day)
DRIVER SYSTEM:
- External Driver reduces heat while extending the life of electronic components
INPUT VOLTAGE:
- 10.5 to 20 Volts AC
INSTALLATION and HARDWARE:
- LV180 Ground Stake included
- All stainless steel hardware
LEAD WIRES:
- SPT-2 18 gauge Tinned wire, total lead length is 46”
ELECTRONICS WARRANTY:
- 20 Years
 Plan Architecture
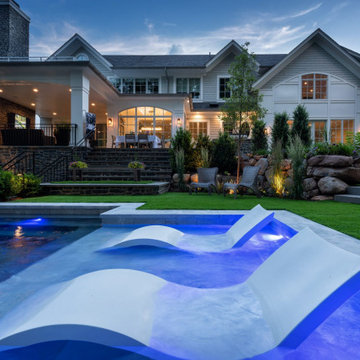
Building the personal residence for any family is an honor. When the state’s premier custom home builder enlisted plan architecture as their architect - it’s a high stakes honor. For Mike and Nour of ECS Homes, luxury and livability had to go hand in hand. This 7,000sf estate delivers dynamic style amid an open floor plan. With a transitional inspired exterior that cannot be characterized as just a single style, the exterior forms demonstrate the depth of their construction abilities.
 Plan Architecture
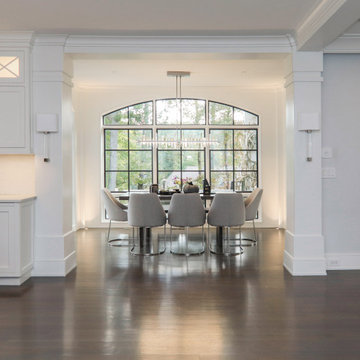
Building the personal residence for any family is an honor. When the state’s premier custom home builder enlisted plan architecture as their architect - it’s a high stakes honor. For Mike and Nour of ECS Homes, luxury and livability had to go hand in hand. This 7,000sf estate delivers dynamic style amid an open floor plan. With a transitional inspired exterior that cannot be characterized as just a single style, the exterior forms demonstrate the depth of their construction abilities.

 Zion Home and Building, LLC
The goal for this master suite was to replace a dated, heavy layout with a sense of "Warm Minimalism." We wanted to trade visual clutter for intentional textures. By pairing the natural grain of White Oak with the crisp, architectural lines of Matte Black fixtures, we created a space that feels grounded, airy, and deeply restorative.
A master bath is a high-stakes environment where every inch counts. We took absolute ownership of the "inch-by-inch" planning required to expand the shower and incorporate a freestanding soaking tub without making the room feel crowded. Our Guided Process ensured the client felt confident in the bold choice of vertical stack tile—a design-forward move that draws the eye upward and adds a custom, boutique-hotel feel to the space.
This is a "Host’s Private Oasis." While the rest of the home is ready for guests, this bathroom is a master-grade sanctuary for the homeowners. The elite craftsmanship is visible in the precision of the tile alignments and the seamless integration of the natural wood elements, providing a feeling of pride and daily joy.

 Steven Allen Designs, LLC
2019 Addition/Remodel by Steven Allen Designs, LLC - Featuring Clean Subtle lines + 42" Front Door + 48" Italian Tiles + Quartz Countertops + Custom Shaker Cabinets + Oak Slat Wall and Trim Accents + Design Fixtures + Artistic Tiles + Wild Wallpaper + Top of Line Appliances
 Plan Architecture
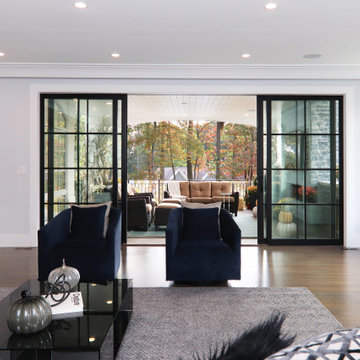
Building the personal residence for any family is an honor. When the state’s premier custom home builder enlisted plan architecture as their architect - it’s a high stakes honor. For Mike and Nour of ECS Homes, luxury and livability had to go hand in hand. This 7,000sf estate delivers dynamic style amid an open floor plan. With a transitional inspired exterior that cannot be characterized as just a single style, the exterior forms demonstrate the depth of their construction abilities.
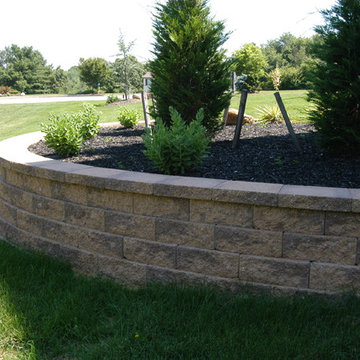
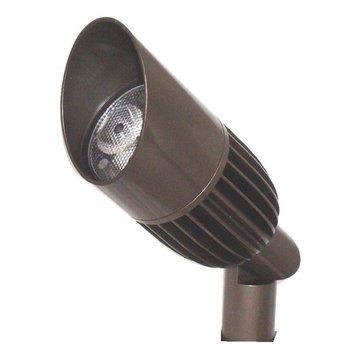 Garden Light LED
APPLICATION:
- Up light, Shadowing, Wall Wash, Silhouette, Architectural Accents
DESIGNED and CONSTRUCTED for MAXIMUM HEAT TRANSFER:
- 6061 Aluminum - Clear Anodized (SSA Model)
- 6061 Aluminum - High Performance Enamel (AB, BLK Models)
- High Performance C230 Solid Brass (BR Model)
- Tempered Mineral Glass Protective Lens
LED LIFE EXPECTANCY (Philips Lumileds TM-21 data):
- Greater than 60,000 hours (greater than 20 years at 8 hours per day)
DRIVER SYSTEM:
- External Driver reduces heat while extending the life of electronic components
INPUT VOLTAGE:
- 10.5 to 20 Volts AC
INSTALLATION and HARDWARE:
- LV180 Ground Stake included
- All stainless steel hardware
LEAD WIRES:
- SPT-2 18 gauge Tinned wire, total lead length is 46”
ELECTRONICS WARRANTY:
- 20 Years
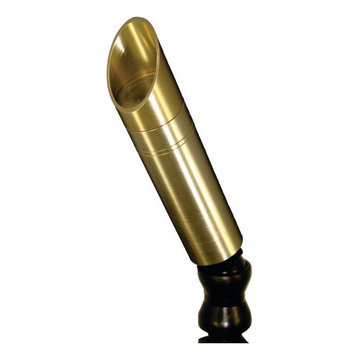 Garden Light LED
APPLICATION:
- Up light, Shadowing, Wall Wash, Silhouette, Architectural Accents, Down light
DESIGNED and CONSTRUCTED for MAXIMUM HEAT TRANSFER:
- 6061 Aluminum - Clear Anodized (SSA Model)
- 6061 Aluminum - High Performance Enamel (AB, BLK Models)
- High Performance C360 Solid Brass (BR Model)
- Tempered Mineral Glass Protective Lens
LED LIFE EXPECTANCY (Philips Lumileds TM-21 data):
- Greater than 60,000 hours (greater than 20 years at 8 hours per day)
DRIVER SYSTEM:
- Internal Driver constructed with advanced electronics, engineered for optimal
heat transfer
INPUT VOLTAGE:
- 10.5 to 20 Volts AC
INSTALLATION and HARDWARE:
- LV181 Ground Stake included
- All stainless steel hardware
LEAD WIRES:
- SPT-2 18 gauge Tinned wire, total lead length is 39”
ELECTRONICS WARRANTY:
- 20 Years
 Ganim's Garden Center and Florist, LLC
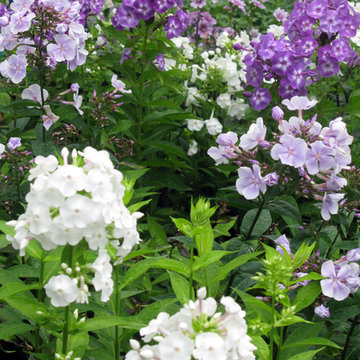
Tall Phlox or P. paniculata is a late summer favorite for height in the perennial garden.
the colors are numerous, newer introductions bloom earlier in summer and bloom into the fall. More mildew resistant varieties are available, and mid-size growth makes them more favorable since staking is not required. Pruning back in May-June will keep them shorter and fuller. Spray with Baking soda and water weekly to keep the fungus from starting.
Ganim's Garden Center LLC
 HOMEREDI
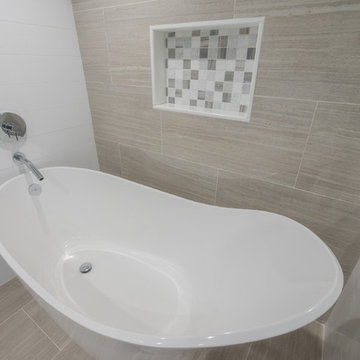
Newly renovated Master Bathroom in the ESTATE II Manhasset, NY. This contemporary spacious Bathroom was designed by Samantha Murray from SM Design in conjunction with our client. Our client worked hand in hand with Samantha to select all tiles and every fixture used in this magnificent spacious bathroom. As you enter into this masterfully commissioned Bathroom, you immediately realize that every pain staking attention has been extended to every small detail in design as well as superb implementation. We are very thankful for our clients extraordinary sense of style. We have to admit that our client and our designer made our job very easy. The product used are of utmost quality and we are certain that this Master Bathroom will bring many years of joy and relaxation to our client. Our photographer form Chuck Danas Photography was able to capture the beauty of this amazing space.
 Plan Architecture
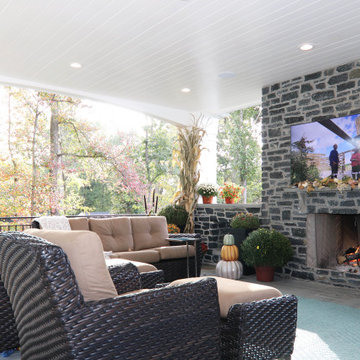
Building the personal residence for any family is an honor. When the state’s premier custom home builder enlisted plan architecture as their architect - it’s a high stakes honor. For Mike and Nour of ECS Homes, luxury and livability had to go hand in hand. This 7,000sf estate delivers dynamic style amid an open floor plan. With a transitional inspired exterior that cannot be characterized as just a single style, the exterior forms demonstrate the depth of their construction abilities.
40