
Search results for "Staking" in Home Design Ideas

 Scott Mehaffey, landscape architect
Scott Mehaffey, landscape architect
Photo of a small craftsman partial sun backyard stone formal garden in Chicago for summer.
Photo of a small craftsman partial sun backyard stone formal garden in Chicago for summer.



 Forward Design Build Remodel
Goals
While their home provided them with enough square footage, the original layout caused for many rooms to be underutilized. The closed off kitchen and dining room were disconnected from the other common spaces of the home causing problems with circulation and limited sight-lines. A tucked-away powder room was also inaccessible from the entryway and main living spaces in the house.
Our Design Solution
We sought out to improve the functionality of this home by opening up walls, relocating rooms, and connecting the entryway to the mudroom. By moving the kitchen into the formerly over-sized family room, it was able to really become the heart of the home with access from all of the other rooms in the house. Meanwhile, the adjacent family room was made into a cozy, comfortable space with updated fireplace and new cathedral style ceiling with skylights. The powder room was relocated to be off of the entry, making it more accessible for guests.
A transitional style with rustic accents was used throughout the remodel for a cohesive first floor design. White and black cabinets were complimented with brass hardware and custom wood features, including a hood top and accent wall over the fireplace. Between each room, walls were thickened and archway were put in place, providing the home with even more character.
Find the right local pro for your project


 Pearl Pool Plastering
Wet Edge Satin Matrix Aqua Blue with a Primera Stone Spa installed by Pearl Pool Plastering
Pool - contemporary pool idea in Atlanta
Pool - contemporary pool idea in Atlanta

 User
UserExisting wood banister removed, treads restored, and new modern and open steel and wire banister.
Example of a small transitional wooden straight open and mixed material railing staircase design in Albuquerque
Example of a small transitional wooden straight open and mixed material railing staircase design in Albuquerque


 O'Hanlon Kitchen & Bath
This kitchen was beautifully transformed into a Modern Rustic masterpiece. We were honored to have a part in the design and installation of the cabinets and countertop as well as being the general contractor for the project. The homeowners, Mr. Scott & Ms. Rauhofer are not new to architecture and home design. Their home had previously won an architectural award for its construction and design.
Mr. Scott & Ms. Rauhofer utilized the expertise of many different artists and contractors on this project. Our designer, Tracy West, worked with them on the design of their new kitchen. They did have a separate contractor who took care of the rough-in work (wall removal, refinishing the floors, electrical, and plumbing) as well as configuring the installation of the unique 3Form Lightbox above the sink.
Julie Gabrielli with Gabrielli Design Studio masterfully designed the above-mentioned lightbox, which was then installed by Baltic Custom Construction (additional contractor). Ken Girardini with Girardini Design artfully designed and constructed many metal artwork pieces to showcase in the space. Ken also beautifully crafted the distinctive cabinet hardware pieces seen throughout.
This stunning kitchen was incredibly well thought out and planned, using the many talents of some local artists and craftsmen to truly showcase what is possible to create a beautiful space within the home.
New Cabs: DeWils Blanco Supermatte Luxe
Countertop: Cambria Warm Britannica with Waterfall island
Hardware: Ken Girardini with Girardini Design
Backsplash: customer supplied
Sink: Kraus KHU32
Stove: Miele 48” Rangetop with Grill Model: KMR 1355 G / KMR 1355 LP
Stove Hood: Miele Décor Island Ventilation Hood DA 424V-6
Refrigerator: Subzero
Convection Oven: Miele ContourLine 30” H 6780 BP
Dishwasher: Miele EcoFlex Series
Microwave: Miele PureLine 24” Microwave Oven M 6260 TC
Cabinet accessories by Dewils and Fineline accessories in the drawers.
Lightbox Info- https://www.3-form.com/collaborate/light_design/
Tracy West
Kitchen Designer
O’Hanlon Kitchens, Inc.
47 Loveton Circle, Ste. D
Sparks, MD 21152
443-285-0558
717-755-5555
www.OKitchens.com
Melanie Sammons
Project Coordinator
O’Hanlon Kitchens, Inc.
47 Loveton Circle, Ste. D
Sparks, MD 21152
443-285-0558
717-755-5555
www.OKitchens.com
Baltic Custom Construction, Inc.
8 Havenfield Dr, Parkville, MD 21234
410-375-1283
Ken Girardini
keng@girardinidesign.com
927 Buckhorn Rd
Sykesville, MD. 21784
410-549-3499
Julie E Gabrielli, NCARB, LEED AP
Gabrielli Design Studio, LLC
2224 Crest Rd
Baltimore, MD 21209
julie@gabriellidesign.com
410-530-0389
www.gabriellidesign.com
blog: juliegabrielli com

 Five Star Stone Inc
Color: Teakwood
Material: Granite
Type of installation: Vanity
Project Location: Sandkey, Clearwater Beach
Example of a small classic concrete floor and gray floor powder room design in Tampa with flat-panel cabinets, gray cabinets, white walls and soapstone countertops
Example of a small classic concrete floor and gray floor powder room design in Tampa with flat-panel cabinets, gray cabinets, white walls and soapstone countertops
 The Peoples Gardening Collective
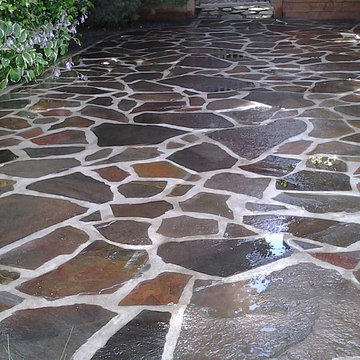
After: the clients stone is mortared in place and given a coating to bring out the color.
Example of an eclectic home design design in Seattle
Example of an eclectic home design design in Seattle


 CALIFORNIA KITCHEN GALLERY
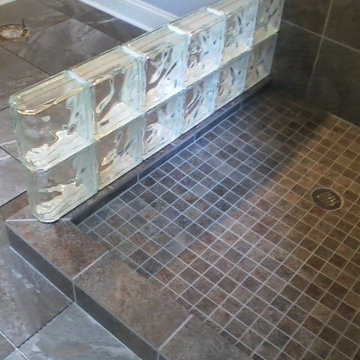
wood look oak spc water proof flooring installed on top of existing wood floors
Trendy vinyl floor and gray floor family room photo in Los Angeles
Trendy vinyl floor and gray floor family room photo in Los Angeles

 Graystone Design
concrete wall faux-finish
Inspiration for a transitional living room remodel in Atlanta
Inspiration for a transitional living room remodel in Atlanta

 Nita Chanee Interiors
Example of a mid-sized minimalist master carpeted bedroom design in St Louis with white walls

 Coles Fine Flooring
This Coles Fine Flooring project included new hardwood flooring and seagrass carpeting.
Living room - small modern formal and enclosed medium tone wood floor living room idea in San Diego with beige walls
Living room - small modern formal and enclosed medium tone wood floor living room idea in San Diego with beige walls

 Studio NOO Design
Anouk V.
Bedroom - mid-sized eclectic master dark wood floor bedroom idea in Montreal with blue walls
Bedroom - mid-sized eclectic master dark wood floor bedroom idea in Montreal with blue walls




66