
Search results for "Stamped" in Home Design Ideas
 Airehart Construction, Inc.

Example of a large minimalist backyard stamped concrete patio kitchen design with a gazebo

 Skyline design studio

This patio is nestled in a garden rather than pasted up against the house. Plants with colorful and interesting foliage and texture create year-round interest.
photo: Diane Hayford
Find the right local pro for your project
 Sion Structural and Ornamental

Shade structure is all steel to render an industrial yet modern feel to the house.
The exposed I beam columns further strengthens this industrial design.
Frame structure was made out I beams and 2''x1'' steel tubes along the top of frame.
Fabricated in LA and installed in Beverly Hills, CA.
 Rainville Design Studio
Rainville Design Studio

Pool fountain - modern stamped concrete and rectangular pool fountain idea in Los Angeles
Pool fountain - modern stamped concrete and rectangular pool fountain idea in Los Angeles

Patio kitchen - mid-sized mediterranean backyard stamped concrete patio kitchen idea in San Francisco with no cover


Sponsored
Columbus, OH
Free consultation for landscape design!

Peabody Landscape Group
Franklin County's Reliable Landscape Design & Contracting
 yardscapes Inc.

Finished rooftop project with custom metal furniture and arbor, Tournesol planters, and container plantings. This is a close up of the custom metal furnishings. On top of the custom metal table base we installed limestone slabs. We decided wo add warmth to the space, by finding a reclaimed piece of wood and affixing it to a custom metal base.
 Caraveli Construction
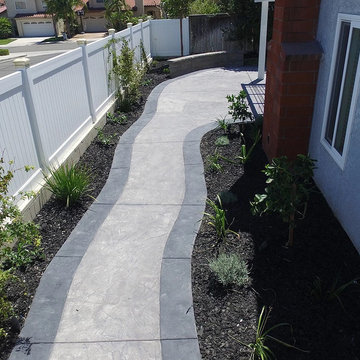
This is an example of a transitional full sun side yard stone landscaping in Orange County.
 The Garden Concierge, Inc.
The Garden Concierge

Photo of a mid-sized traditional full sun front yard stone landscaping in Boston.
Photo of a mid-sized traditional full sun front yard stone landscaping in Boston.
 The Garden Concierge, Inc.
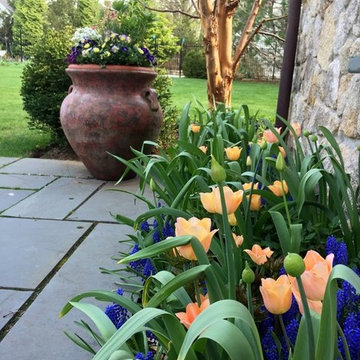
Photo of a mid-sized traditional full sun front yard stone landscaping in Boston.
 Creative Hardscapes

Inspiration for a mid-sized craftsman backyard stamped concrete patio remodel in Cleveland with a fire pit and no cover

 The New Leaf Landscaping Company
Inspiration for a mid-sized rustic full sun front yard concrete paver driveway in Detroit for fall.
Sponsored
Columbus, OH
Free consultation for landscape design!
Peabody Landscape Group
Franklin County's Reliable Landscape Design & Contracting

Patio kitchen - large country backyard stamped concrete patio kitchen idea in Portland with a roof extension
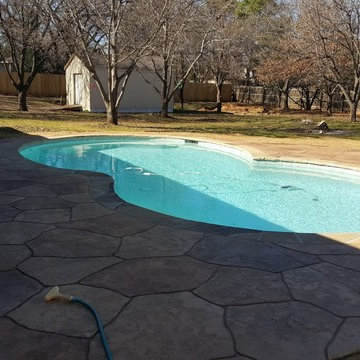
 Integrity Pools
Example of a mid-sized classic backyard stamped concrete and custom-shaped natural pool design in Dallas

 Rogers Design Group
The covered patio columns repeat the marble detail of the front facade. It is furnished completely and is completed by the conveniences of BBQ, bar, two sided fireplace, and TV.
•Photos by Argonaut Architectural•
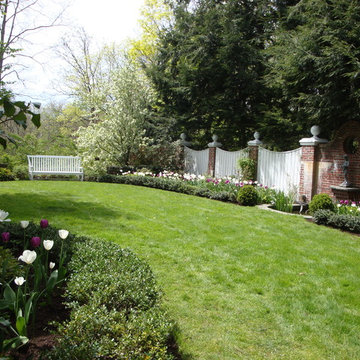 The Garden Concierge, Inc.
The Garden Concierge, Inc.
Photo of a mid-sized traditional full sun front yard stone landscaping in Boston.
Photo of a mid-sized traditional full sun front yard stone landscaping in Boston.
 Brian-Kyles Landscapes of Distinction

Distant view of completed stamped concrete patio.
We demolished the existing rear deck, installed Trex landing and steps, stamped concrete patio, and landscaping. A Trex staircase was constructed using Trex Transcends, Spiced Rum color. A privacy lattice and fence was constructed from cedar and stained with the color stain selected by the client. We then installed approximately 445 square feet of concrete for a patio and stamped it to resemble the color variation of the three samples of stone veneer left at the residence. The blended stamp pattern is a "skin" designed to resemble the natural look of stone. Additional work included repairing and turf/grass damage resulting from the construction on site (may be seen in photographs as they were taken before new grass had grown), and select landscaping improvements around the patio.

 Betz Pools Limited
This backyard leisure retreat is the highlight of a new retirement residence for a couple in Aurora. They pursued an outdoor living lifestyle and asked Betz to include features they could enjoy throughout the day, from morning to evening. The yard may be compact, but it is brimming with aesthetic appeal and practicality.
 King Concrete Ottawa Inc.

This beautiful pool deck is Imperial Ashlar stamped concrete and used Mortex Stone Coping forms. We installed stairs and retaining walls using split limestone step inserts to form this 22.5" free-flowing wall with integral steps.
28