
Search results for "Stand" in Home Design Ideas

 KraftMaster Renovations
The traditional stand alone bath tub creates an elegant and inviting entrance as you step into this master ensuite.
Photos by Chris Veith
Freestanding bathtub - large traditional master gray tile and subway tile marble floor and gray floor freestanding bathtub idea in New York with gray walls
Freestanding bathtub - large traditional master gray tile and subway tile marble floor and gray floor freestanding bathtub idea in New York with gray walls



 The Tiny Project
Alek Lisefski / tiny-project.com
Example of a trendy home office design in San Francisco
Example of a trendy home office design in San Francisco
Find the right local pro for your project

 User
UserThis baking island has everything needed to whip up batches of cookies and muffins for the hungry crowds! There's no need to ever move the mixer -easy peasy.
Design and construction by Jewett Farms + Co. Photography by Justen Peters
 User
UserStacey Van Berkel
Inspiration for a coastal carpeted and gray floor bedroom remodel in Jacksonville with gray walls
Inspiration for a coastal carpeted and gray floor bedroom remodel in Jacksonville with gray walls

 Graham Architects
Beach style medium tone wood floor and brown floor bedroom photo in Portland Maine with gray walls and no fireplace

 THE DESIGN CO. inc.
Lisa Petrole
Inspiration for a timeless master bedroom remodel in Toronto with beige walls
Inspiration for a timeless master bedroom remodel in Toronto with beige walls

Sponsored
Sunbury, OH

J.Holderby - Renovations
Franklin County's Leading General Contractors - 2X Best of Houzz!
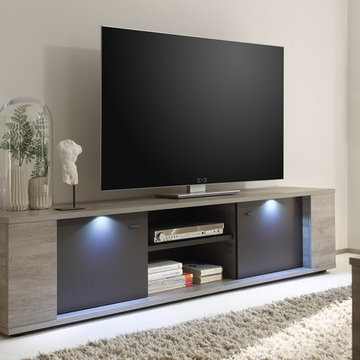
 MIG Furniture Design, Inc.
The Sidney TV Stand 75 features two doors and an exposed center bay for comfortable electronic media storage with a built-in LED spotlight located at the top panel and comes in a beautiful Gray Oak Structure finish with the front doors available in Matt Lacquered Gray finish.
TV Stand 75: W74.8" x D16.9" x H17.7"


 Victoria Mendal Interior Design
Mid-sized trendy open concept light wood floor and beige floor living room photo in New York with gray walls, a wall-mounted tv and no fireplace
 McClean Design
Designer: Paul McClean
Project Type: New Single Family Residence
Location: Los Angeles, CA
Approximate Size: 15,500 sf
Completion Date: 2012
Photographer: Jim Bartsch

 AVID Associates LLC
Example of a large tuscan master light wood floor and beige floor bedroom design in Dallas with white walls

 Lorin Hill, Architect
John Bedell Photography, Interiors by Angela Free Design
Home design - traditional dark wood floor home design idea in San Francisco with open cabinets, white cabinets, marble countertops and white walls
Home design - traditional dark wood floor home design idea in San Francisco with open cabinets, white cabinets, marble countertops and white walls

Sponsored
Sunbury, OH
J.Holderby - Renovations
Franklin County's Leading General Contractors - 2X Best of Houzz!

 Casabella Interiors
Example of a classic master dark wood floor bedroom design in Boston with beige walls, a standard fireplace and a brick fireplace

 LMK Interiors
Farmhouse style with an industrial, contemporary feel.
Mid-sized cottage master carpeted bedroom photo in San Francisco with green walls
Mid-sized cottage master carpeted bedroom photo in San Francisco with green walls
 Casabella Interiors
Bedroom - large traditional master carpeted and blue floor bedroom idea in Boston with beige walls and no fireplace

 Titus Built, LLC
Jane Beiles Photography
Foyer - traditional medium tone wood floor foyer idea in New York with white walls
Foyer - traditional medium tone wood floor foyer idea in New York with white walls
Sponsored
Sunbury, OH
J.Holderby - Renovations
Franklin County's Leading General Contractors - 2X Best of Houzz!



 User
UserInspiration for a country white two-story exterior home remodel in Salt Lake City with a mixed material roof
1