
Search results for "Stand lt" in Home Design Ideas

 Creative Eye Design + Build, LEED AP
Example of a classic galley dark wood floor eat-in kitchen design in Sacramento with an undermount sink, recessed-panel cabinets, white cabinets, gray backsplash, subway tile backsplash, stainless steel appliances and no island

 colorific
Pierre Galant
Mid-sized arts and crafts master white floor and marble floor claw-foot bathtub photo in Los Angeles with gray walls
Mid-sized arts and crafts master white floor and marble floor claw-foot bathtub photo in Los Angeles with gray walls

 Cypress Homes, Inc.
A long shot of the vanity
Inspiration for a mid-sized country master ceramic tile and black floor alcove shower remodel with dark wood cabinets, a one-piece toilet, gray walls, a drop-in sink, marble countertops, a hinged shower door and shaker cabinets
Inspiration for a mid-sized country master ceramic tile and black floor alcove shower remodel with dark wood cabinets, a one-piece toilet, gray walls, a drop-in sink, marble countertops, a hinged shower door and shaker cabinets
Find the right local pro for your project
 Sustainable Nine Design + Build
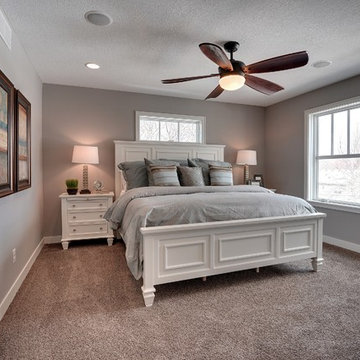
Color: Sherwin Williams Requisite Gray
Inspiration for a craftsman bedroom remodel in Minneapolis
Inspiration for a craftsman bedroom remodel in Minneapolis

 International Custom Designs
Designer: Fumiko Faiman, Photographer: Jeri Koegel
Small trendy gray tile and porcelain tile porcelain tile and black floor tub/shower combo photo in Orange County with flat-panel cabinets, dark wood cabinets, gray walls, an integrated sink, a two-piece toilet, a hinged shower door and quartz countertops
Small trendy gray tile and porcelain tile porcelain tile and black floor tub/shower combo photo in Orange County with flat-panel cabinets, dark wood cabinets, gray walls, an integrated sink, a two-piece toilet, a hinged shower door and quartz countertops
 standard
photo©Benny Chan/fotoworks

Mountain style medium tone wood floor bedroom photo in Los Angeles with white walls
Mountain style medium tone wood floor bedroom photo in Los Angeles with white walls

 Bjorling & Grant
Trendy light wood floor and brown floor kitchen/dining room combo photo in Minneapolis with white walls

Sponsored
Sunbury, OH

J.Holderby - Renovations
Franklin County's Leading General Contractors - 2X Best of Houzz!
 Artistic Renovations of Ohio LLC
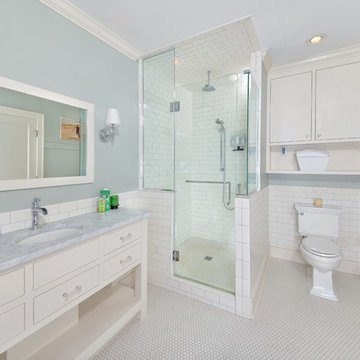
Subway tile Moen Faucetsm Delta Faucets, Claw leg tub, Telephone faucet
Inspiration for a timeless subway tile bathroom remodel in Cleveland
Inspiration for a timeless subway tile bathroom remodel in Cleveland

 Kenorah Design + Build Ltd.
Victoria Achtymichuk Photography
Transitional master gray tile and ceramic tile ceramic tile walk-in shower photo in Vancouver with a vessel sink, shaker cabinets, quartz countertops, blue walls and dark wood cabinets
Transitional master gray tile and ceramic tile ceramic tile walk-in shower photo in Vancouver with a vessel sink, shaker cabinets, quartz countertops, blue walls and dark wood cabinets

 BuiltIN studio
Andrew Rugge/archphoto
Enclosed dining room - mid-sized transitional dark wood floor enclosed dining room idea in New York with gray walls and no fireplace
Enclosed dining room - mid-sized transitional dark wood floor enclosed dining room idea in New York with gray walls and no fireplace

 Andrea A. Design
NYC townhouse with eclectic style that represents a modern urban vibe while respecting the traditional architecture of home.
Bedroom - transitional bedroom idea in New York
Bedroom - transitional bedroom idea in New York
 Mosaik Design & Remodeling
Lincoln Barbour Photography

Mid-sized elegant women's carpeted and brown floor walk-in closet photo in Portland with open cabinets and white cabinets
Mid-sized elegant women's carpeted and brown floor walk-in closet photo in Portland with open cabinets and white cabinets
 Arch Studio, Inc.
Architect: Robin McCarthy, Arch Studio, Inc.
Builder: Joe Arena Construction

Example of a large classic l-shaped dark wood floor open concept kitchen design in San Francisco with a farmhouse sink, shaker cabinets, white cabinets, quartzite countertops, white backsplash, subway tile backsplash, stainless steel appliances and an island
Example of a large classic l-shaped dark wood floor open concept kitchen design in San Francisco with a farmhouse sink, shaker cabinets, white cabinets, quartzite countertops, white backsplash, subway tile backsplash, stainless steel appliances and an island

Sponsored
Delaware, OH

Buckeye Basements, Inc.
Central Ohio's Basement Finishing ExpertsBest Of Houzz '13-'21

 Feldman Architecture, Inc.
Joe Fletcher
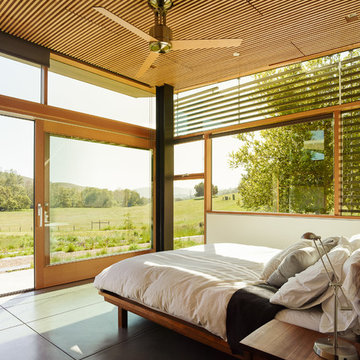
Bedroom - contemporary concrete floor bedroom idea in San Francisco with white walls
Bedroom - contemporary concrete floor bedroom idea in San Francisco with white walls

 Shaw Floors
Castlewood Oak in Tower by Shaw Floors. The Castlewood collection has an abundance of the natural charm that makes hardwood floors so desirable. Creating its stunning character are stylish 7 1/2" widths, extremely handsome linear graining, and sawn face veneers that closely resemble solid hardwood. Castlewood's colors are visually rich - with the beautiful knots, mineral streaks, and natural splits seen in heirloom woods. Heightening its appeal is a very low-gloss finish, which calls to mind vintage European oil-rubbed floors.

 Lynne Barton Bier - Home on the Range Interiors
David Patterson Photography
Gerber Berend Construction
Barb Stimson Cabinet Designs
Inspiration for a rustic master beige tile and travertine tile freestanding bathtub remodel in Denver with shaker cabinets, dark wood cabinets, an undermount sink and granite countertops
Inspiration for a rustic master beige tile and travertine tile freestanding bathtub remodel in Denver with shaker cabinets, dark wood cabinets, an undermount sink and granite countertops

Sponsored
Sunbury, OH
J.Holderby - Renovations
Franklin County's Leading General Contractors - 2X Best of Houzz!


 Planning Pretty
Photo: Camille Simmons © 2014 Houzz
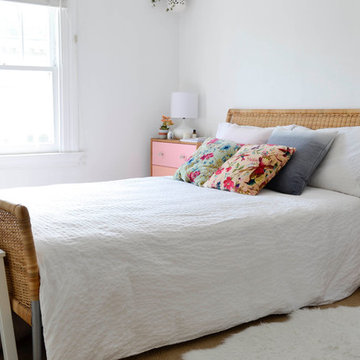
Small beach style master carpeted bedroom photo in San Francisco with white walls
Small beach style master carpeted bedroom photo in San Francisco with white walls
 Feldman Architecture, Inc.
Joe Fletcher
Atop a ridge in the Santa Lucia mountains of Carmel, California, an oak tree stands elevated above the fog and wrapped at its base in this ranch retreat. The weekend home’s design grew around the 100-year-old Valley Oak to form a horseshoe-shaped house that gathers ridgeline views of Oak, Madrone, and Redwood groves at its exterior and nestles around the tree at its center. The home’s orientation offers both the shade of the oak canopy in the courtyard and the sun flowing into the great room at the house’s rear façades.
This modern take on a traditional ranch home offers contemporary materials and landscaping to a classic typology. From the main entry in the courtyard, one enters the home’s great room and immediately experiences the dramatic westward views across the 70 foot pool at the house’s rear. In this expansive public area, programmatic needs flow and connect - from the kitchen, whose windows face the courtyard, to the dining room, whose doors slide seamlessly into walls to create an outdoor dining pavilion. The primary circulation axes flank the internal courtyard, anchoring the house to its site and heightening the sense of scale by extending views outward at each of the corridor’s ends. Guest suites, complete with private kitchen and living room, and the garage are housed in auxiliary wings connected to the main house by covered walkways.
Building materials including pre-weathered corrugated steel cladding, buff limestone walls, and large aluminum apertures, and the interior palette of cedar-clad ceilings, oil-rubbed steel, and exposed concrete floors soften the modern aesthetics into a refined but rugged ranch home.
3