
Search results for "Stand lt" in Home Design Ideas
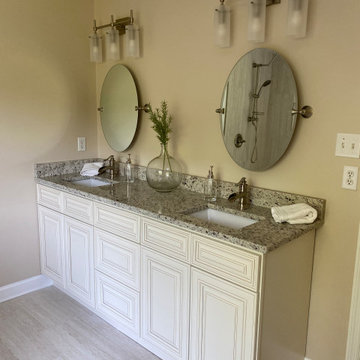


 Yale Lighting Concepts
The minimalist vanity lighting draws the eye to the soft, warm glow of the light emitted from the cylindrical Satin Etched glass shades and gives extra shimmer over the brushed nickel finish. The clean lines allows it to fit with a variety of styles.

 MICHAEL WHALEY INTERIORS, INC
Walls upholstered in pale blue wool satin and custom made silk and wool Tibetan rug create a peaceful refuge. The television is concealed in a custom designed Italian style cabinet with hydrolic lift. King sized four poster bed, designed by Michael Whaley, is made up with luxurious Italian linens. Photo by Durston Saylor
Find the right local pro for your project

 JD Ireland Interior Architecture + Design
Detail of living room and glimpse into the office space in a 5th Avenue loft. Wide-plank oak floors, roman shades, custom furniture and lighting, coffered ceiling with gloss paint. Seeded glass partition with divided light.
Architect: DHD
Photographer: Bruce Katz

 S+H Construction
Inspiration for a contemporary beige tile freestanding bathtub remodel in Boston with flat-panel cabinets and dark wood cabinets

 Jennifer Gustafson Interior Design
This eclectic dining room mixes modern and vintage pieces to create a comfortable yet sophisticated space to entertain friends. The salon style installation feature the client's favorite family photos.
Photo Credit - Christopher Stark

 Michael Nash Design, Build & Homes
Greg Hadley
Inspiration for a timeless dark wood floor and brown floor freestanding bathtub remodel in DC Metro with an undermount sink, shaker cabinets, white cabinets and white walls
Inspiration for a timeless dark wood floor and brown floor freestanding bathtub remodel in DC Metro with an undermount sink, shaker cabinets, white cabinets and white walls

Sponsored
Sunbury, OH

J.Holderby - Renovations
Franklin County's Leading General Contractors - 2X Best of Houzz!

Dining room - transitional l-shaped dining room idea in Los Angeles with an undermount sink, shaker cabinets, white cabinets, white backsplash, subway tile backsplash, stainless steel appliances and a peninsula

 Robert Holgate Design
Inspiration for a small eclectic open concept medium tone wood floor living room remodel in San Francisco with yellow walls

 Grandscape Homes Ltd.
A Gourmet Chef's kitchen! Exquisite white designer series custom kitchen is the backdrop for a striking dark espresso island with a quartzite countertop.

 Turan Designs, Inc.
White Master Bath
Photographer: Sacha Griffin
Large transitional master beige tile and porcelain tile porcelain tile, white floor and double-sink freestanding bathtub photo in Atlanta with an undermount sink, recessed-panel cabinets, white cabinets, beige walls, a two-piece toilet, quartzite countertops, a hinged shower door, white countertops and a built-in vanity
Large transitional master beige tile and porcelain tile porcelain tile, white floor and double-sink freestanding bathtub photo in Atlanta with an undermount sink, recessed-panel cabinets, white cabinets, beige walls, a two-piece toilet, quartzite countertops, a hinged shower door, white countertops and a built-in vanity

 Andrew Heiser
Inspiration for a large industrial open concept laminate floor family room remodel with black walls, a wall-mounted tv, a ribbon fireplace and a metal fireplace

 NWC Construction
This Transitional Beach style home has a standing seam metal roof, Stucco and siding mixed exterior, cypress beam accents, cypress shutters, and cultured stone building materials.

Sponsored
Sunbury, OH
J.Holderby - Renovations
Franklin County's Leading General Contractors - 2X Best of Houzz!


 DJK Custom Homes
DJK Custom Homes, Inc.
Freestanding bathtub - large cottage master white tile and ceramic tile ceramic tile and black floor freestanding bathtub idea in Chicago with shaker cabinets, distressed cabinets, a two-piece toilet, gray walls, an undermount sink, quartz countertops, a hinged shower door and white countertops
Freestanding bathtub - large cottage master white tile and ceramic tile ceramic tile and black floor freestanding bathtub idea in Chicago with shaker cabinets, distressed cabinets, a two-piece toilet, gray walls, an undermount sink, quartz countertops, a hinged shower door and white countertops

 Rehkamp Larson Architects, Inc.
Troy Thies Photography
Inspiration for a timeless kitchen remodel in Minneapolis
Inspiration for a timeless kitchen remodel in Minneapolis

 Pinnacle Mountain Homes
Pinnacle Mountain Homes
©Darren Edwards Photographs
Inspiration for a rustic open concept medium tone wood floor living room remodel in Denver with white walls, a standard fireplace, a stone fireplace and a tv stand
Inspiration for a rustic open concept medium tone wood floor living room remodel in Denver with white walls, a standard fireplace, a stone fireplace and a tv stand

Sponsored
Sunbury, OH
J.Holderby - Renovations
Franklin County's Leading General Contractors - 2X Best of Houzz!

 Paul Kohlman Photography
Paul Kohlman Photography
Enclosed kitchen - farmhouse u-shaped medium tone wood floor enclosed kitchen idea in Denver with a farmhouse sink, raised-panel cabinets, distressed cabinets, blue backsplash and an island
Enclosed kitchen - farmhouse u-shaped medium tone wood floor enclosed kitchen idea in Denver with a farmhouse sink, raised-panel cabinets, distressed cabinets, blue backsplash and an island

 Harris Custom Builders, LLC
Bathroom - traditional master bathroom idea with beaded inset cabinets, beige cabinets and beige walls

6