
Search results for "Standalone" in Home Design Ideas
 Karin Howe Design

Drop-in bathtub - traditional beige tile and stone slab beige floor and wallpaper drop-in bathtub idea in Boston with raised-panel cabinets, white cabinets, beige walls, an undermount sink, white countertops and a built-in vanity
 Lola Interiors
Photo: Jessie Preza Photography
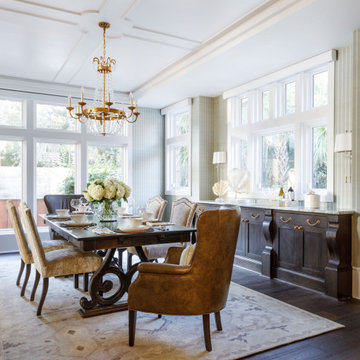
Inspiration for a large transitional dark wood floor, brown floor and wallpaper enclosed dining room remodel in Jacksonville with green walls
Inspiration for a large transitional dark wood floor, brown floor and wallpaper enclosed dining room remodel in Jacksonville with green walls
 Charleston Building and Development

Kitchen - mid-sized contemporary l-shaped dark wood floor kitchen idea in Chicago with an undermount sink, flat-panel cabinets, light wood cabinets, granite countertops, white backsplash, an island, stone slab backsplash, stainless steel appliances and black countertops
Find the right local pro for your project

 DK Homes
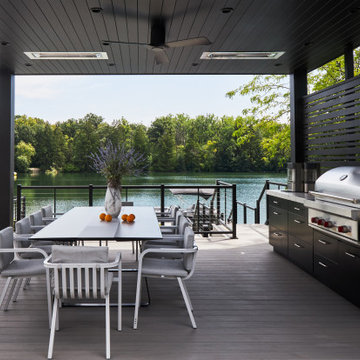

This stand-alone condominium takes a bold step with dark, modern farmhouse exterior features. Once again, the details of this stand alone condominium are where this custom design stands out; from custom trim to beautiful ceiling treatments and careful consideration for how the spaces interact. The exterior of the home is detailed with dark horizontal siding, vinyl board and batten, black windows, black asphalt shingles and accent metal roofing. Our design intent behind these stand-alone condominiums is to bring the maintenance free lifestyle with a space that feels like your own.
 Annette Jaffe Interiors
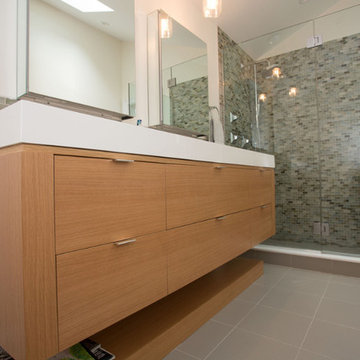
Our Long Island studio gave this master bathroom a luxe look with a floating vanity, an independent shower with mosaic tile work, and a giant stand-alone tub for a spa-like experience.

 SoCal Contractor
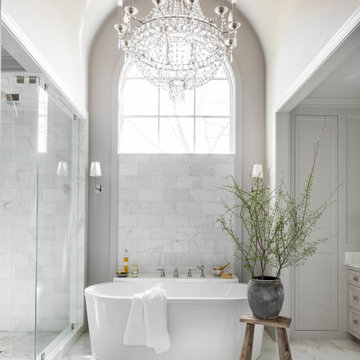
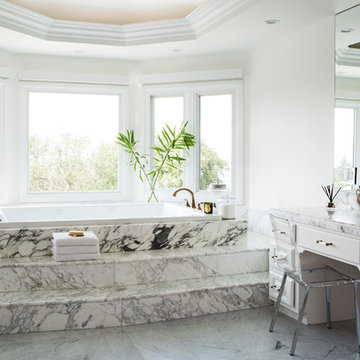
Example of a large transitional master marble tile marble floor and white floor bathroom design in Los Angeles with white cabinets, white walls, white countertops, raised-panel cabinets and marble countertops
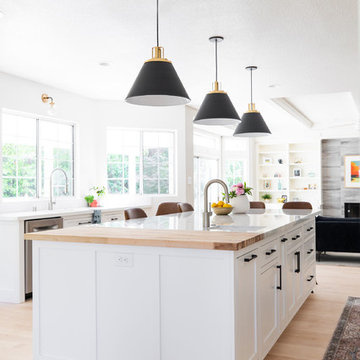

 Navy Lane Design and Consulting

Example of a transitional light wood floor and beige floor enclosed kitchen design in Grand Rapids with an undermount sink, shaker cabinets, white cabinets, quartz countertops, white backsplash, paneled appliances, a peninsula and white countertops
 Archer & Buchanan Architecture, Ltd.

Archer & Buchanan designed a standalone garage in Gladwyne to hold a client’s vintage car collection. The new structure is set into the hillside running adjacent to the driveway of the residence. It acts conceptually as a “gate house” of sorts, enhancing the arrival experience and creating a courtyard feel through its relationship to the existing home. The ground floor of the garage features telescoping glass doors that provide easy entry and exit for the classic roadsters while also allowing them to be showcased and visible from the house. A contemporary loft suite, accessible by a custom-designed contemporary wooden stair, accommodates guests as needed. Overlooking the 2-story car space, the suite includes a sitting area with balcony, kitchenette, and full bath. The exterior design of the garage incorporates a stone base, vertical siding and a zinc standing seam roof to visually connect the structure to the aesthetic of the existing 1950s era home.
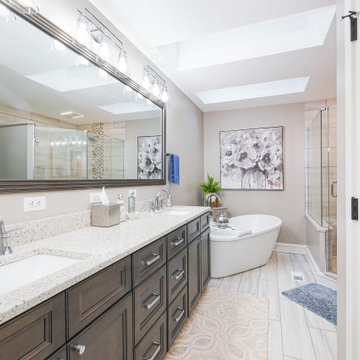
 Designers Point
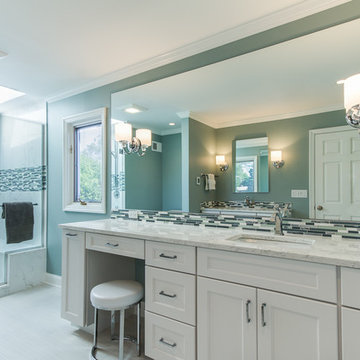
Dual master bath vanities - Her Vanity with attached makeup area. Makeup area contains a pullout grooming organizer to the left for the knee drawer.
Photo by Vicki Mahan | Visual Memories Photography
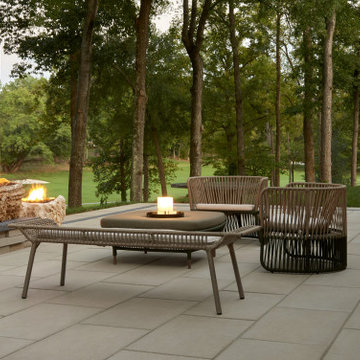
 Techo-Bloc
Perfect paving slab for modern poolsides and backyard design, Blu Grande Smooth is a large concrete patio stone available in multiple colors. It's smooth texture is sleek to the eye but rougher to the touch which avoids it from getting slippery when wet. The large rectangular shape works as an easy add-on into Blu 60 regular modular patterns but can also work as a stand-alone to create a very linear look. Check out the HD2 Blu Grande Smooth which is all about seamless looks with a tighter/poreless texture and anti-aging technology. Check out our website to shop the look! https://www.techo-bloc.com/shop/slabs/blu-grande-smooth/
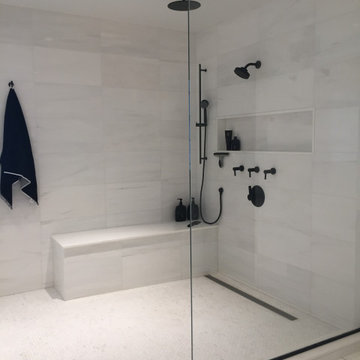 Annette Jaffe Interiors
This modern master bathroom by our Long Island design studio juxtaposes a white shower and vanity with black fixtures. The look is finished with a stand-alone tub for long, indulgent unwinding.

 DCAM HOMES INC.
Custom built by DCAM HOMES, one of Oakville’s most reputable builders. South of Lakeshore and steps to the lake, this newly built modern custom home features over 3,200 square feet of stylish living space in a prime location!
This stunning home provides large principal rooms that flow seamlessly from one another. The open concept design features soaring 24-foot ceilings with floor to ceiling windows flooding the space with natural light. A home office is located off the entrance foyer creating a private oasis away from the main living area. The double storey ceiling in the family room automatically draws your eyes towards the open riser wood staircase, an architectural delight. This space also features an extra wide, 74” fireplace for everyone to enjoy.
The thoughtfully designed chef’s kitchen was imported from Italy. An oversized island is the center focus of this room. Other highlights include top of the line built-in Miele appliances and gorgeous two-toned touch latch custom cabinetry.
With everyday convenience in mind - the mudroom, with access from the garage, is the perfect place for your family to “drop everything”. This space has built-in cabinets galore – providing endless storage.
Upstairs the master bedroom features a modern layout with open concept spa-like master ensuite features shower with body jets and steam shower stand-alone tub and stunning master vanity. This master suite also features beautiful corner windows and custom built-in wardrobes. The second and third bedroom also feature custom wardrobes and share a convenient jack-and-jill bathroom. Laundry is also found on this level.
Beautiful outdoor areas expand your living space – surrounded by mature trees and a private fence, this will be the perfect end of day retreat!
This home was designed with both style and function in mind to create both a warm and inviting living space.

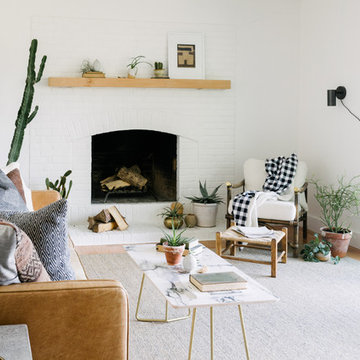
 Deny Designs
Living room - contemporary medium tone wood floor and brown floor living room idea in Denver with white walls, a standard fireplace and a brick fireplace


 Michele Nieter - Arbor Living Interiors
Modern home theater that keeps the farmhouse feel with reclaimed elements,
Example of a cottage home theater design in Cincinnati
Example of a cottage home theater design in Cincinnati
18