
Search results for "Standalone" in Home Design Ideas
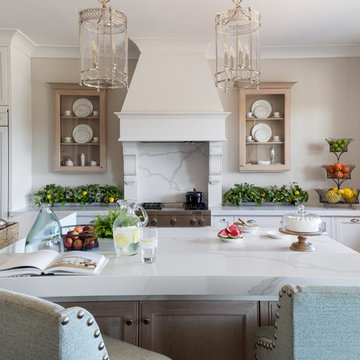
Eat-in kitchen - large coastal u-shaped dark wood floor and brown floor eat-in kitchen idea in Sacramento with white cabinets, white backsplash, stone slab backsplash, an island, white countertops, marble countertops, an undermount sink, beaded inset cabinets and stainless steel appliances
 DK Homes

This stand-alone condominium takes a bold step with dark, modern farmhouse exterior features. Once again, the details of this stand alone condominium are where this custom design stands out; from custom trim to beautiful ceiling treatments and careful consideration for how the spaces interact. The exterior of the home is detailed with dark horizontal siding, vinyl board and batten, black windows, black asphalt shingles and accent metal roofing. Our design intent behind these stand-alone condominiums is to bring the maintenance free lifestyle with a space that feels like your own.
 Southernwood Homes
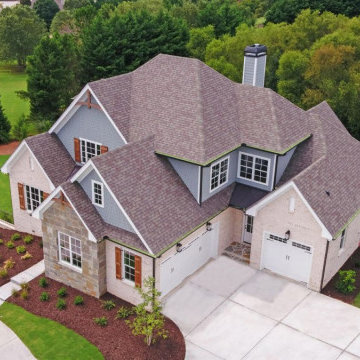
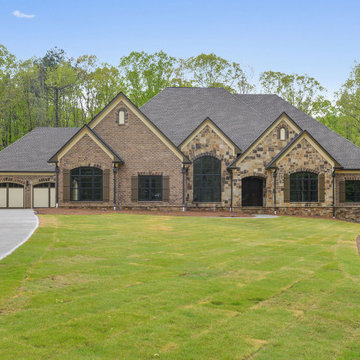
We constructed this handsome brick, stone and shake siding home in a swim and tennis community in Flowery Branch GA. The multi-gabled roof adds to the grandeur of the home. The exterior also features board and batten shutters as well as a stone paved front entrance.
The stylish kitchen is designed with a large island with ample seating. The kitchen flows into the family room which has a coffered ceiling, stone fireplace and built-in cabinets. The large master bedroom exhibits a vaulted ceiling and has access to the sundeck. The master bathroom is designed with a his-and-her vanity, standalone tub and separate walk-in shower.
The home features a large bonus room upstairs, a full unfinished daylight basement downstairs and garage space with charging stations. The outdoor living space includes a large sundeck for entertaining. Part of the sundeck is a covered with a screened-in area and wood inlaid ceiling. The remainder of the sundeck, which sits over a concrete patio below, is open to the sunlight and has multi-access points from within the home.
Find the right local pro for your project
 Southernwood Homes
Nestled on a meticulously manicured lot in Flowery Branch, GA, this home boasts an elegant design that seamlessly marries aesthetic appeal with practicality. The exterior showcases a grand three-car garage and a multi-gable roof adorned with charming gabled brackets, featuring a striking combination of brick and shake siding.
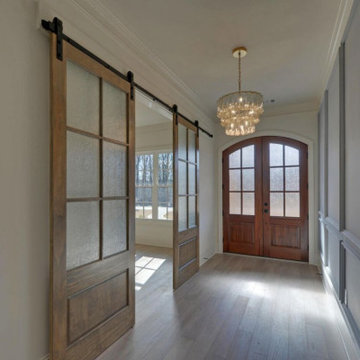
As you step inside, barn-door style openings lead you into a delightful interior. The kitchen, thoughtfully positioned at varying angles for visual interest, boasts a delightful blend of custom white upper cabinets and gray lower cabinets. Stainless steel appliances and a butler’s pantry enhance the functionality of this culinary space. Hardwood floors grace the living areas, creating a warm and inviting ambiance.
The kitchen effortlessly flows into the family room, where an exposed beam vaulted ceiling adds character. A brick fireplace, built-in cabinets, and bookshelves contribute to the cozy atmosphere. Connecting seamlessly with the outdoors, the family room opens to an outdoor living space featuring an inviting fireplace, flagstone flooring, and a wood-inlaid vaulted ceiling.
The master bedroom is a retreat in itself, adorned with an exposed beam ceiling, hardwood flooring, and a generously sized walk-in closet complete with ample shelving, drawers, and hanging space. The master bath exudes luxury, offering his and her vanities, a walk-in shower, a standalone soaking tub, and a water closet.
Special features abound in this home, including a bonus/media room with its own wet bar, an office for added functionality, and a spacious mudroom to keep things organized. The outdoor living space is equally impressive, featuring a flagstone patio and a peanut-shaped in-ground pool complemented by an adjacent hot tub. This residence is a testament to thoughtful design, combining aesthetics with practical features to create a truly inviting and luxurious living space.
 Barry Holder & Associates
This new construction home was designed with a brick & stonework exterior and six vehicle parking. We built the kitchen with an exposed beam ceiling, an abundance of countertop and cabinets space and it comes equipped with stainless steel appliances. The living space has hardwood flooring throughout. The family room features built-in bookshelves surrounding the fireplace. The master bath was designed with a standalone tub and separate walk-in shower along with his and her vanities. The outdoor living space features an outdoor kitchen and outdoor fireplace under a covered coffered ceiling and features a stone-flooring patio.
 Techo-Bloc
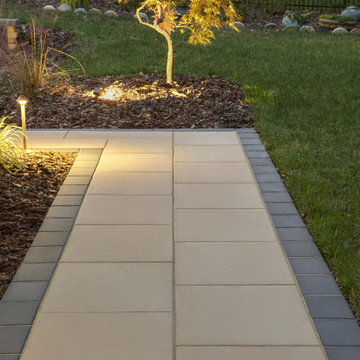
Perfect paving slab for modern poolsides and backyard design, Blu Grande Smooth is a large concrete patio stone available in multiple colors. It's smooth texture is sleek to the eye but rougher to the touch which avoids it from getting slippery when wet. The large rectangular shape works as an easy add-on into Blu 60 regular modular patterns but can also work as a stand-alone to create a very linear look. Check out the HD2 Blu Grande Smooth which is all about seamless looks with a tighter/poreless texture and anti-aging technology. Check out our website to shop the look! https://www.techo-bloc.com/shop/slabs/blu-grande-smooth/
 Annette Jaffe Interiors
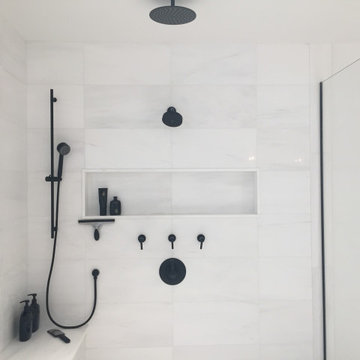
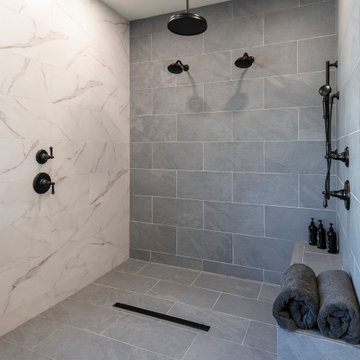
This modern master bathroom by our Long Island design studio juxtaposes a white shower and vanity with black fixtures. The look is finished with a stand-alone tub for long, indulgent unwinding.
 Techo-Bloc
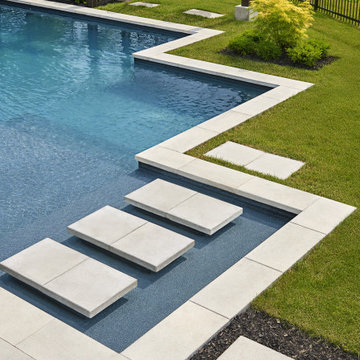
Perfect paving slab for modern poolsides and backyard design, Blu Grande Smooth is a large concrete patio stone available in multiple colors. It's smooth texture is sleek to the eye but rougher to the touch which avoids it from getting slippery when wet. The large rectangular shape works as an easy add-on into Blu 60 regular modular patterns but can also work as a stand-alone to create a very linear look. Check out the HD2 Blu Grande Smooth which is all about seamless looks with a tighter/poreless texture and anti-aging technology. https://www.techo-bloc.com/shop/slabs/blu-grande-smooth/
 Paul Lafrance Design
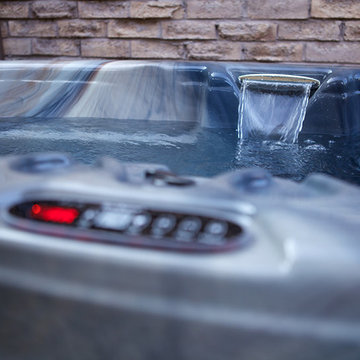
We opened up the view for this project with a cool, LED-lit glass railing and transitioned it elegantly down to ground level. The lower level of this deck includes a sheltered lounge and a cozy little private hot tub! Deisgned and Built by Paul Lafrance Design.

 Canyon Creek Design Build
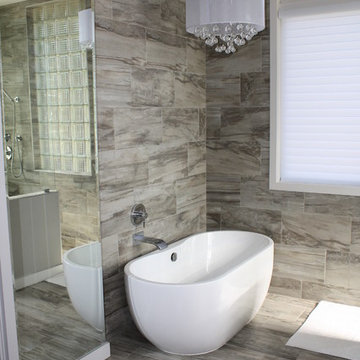
Showcased here is a custom bath with marble flooring and walls. This photo also features a white porcelain standalone roman tub and a custom-made chandelier hanging above the shower.
 Techo-Bloc
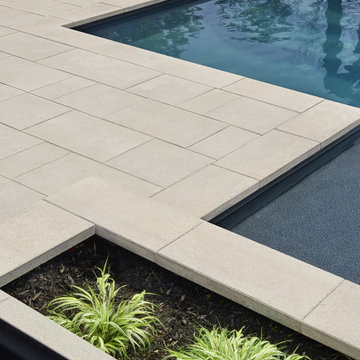
Perfect paving slab for modern poolsides and backyard design, Blu Grande Smooth is a large concrete patio stone available in multiple colors. It's smooth texture is sleek to the eye but rougher to the touch which avoids it from getting slippery when wet. The large rectangular shape works as an easy add-on into Blu 60 regular modular patterns but can also work as a stand-alone to create a very linear look. Check out the HD2 Blu Grande Smooth which is all about seamless looks with a tighter/poreless texture and anti-aging technology. https://www.techo-bloc.com/shop/slabs/blu-grande-smooth/
 Struction Contracting LLC
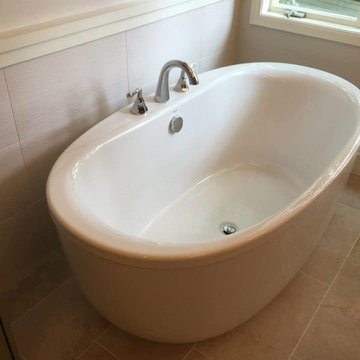
Jelly bean shaped standalone tub. Tub: Kohler
Bathroom - large modern master ceramic tile and white tile porcelain tile bathroom idea in Minneapolis with raised-panel cabinets, gray cabinets, gray walls, an undermount sink and quartz countertops
Bathroom - large modern master ceramic tile and white tile porcelain tile bathroom idea in Minneapolis with raised-panel cabinets, gray cabinets, gray walls, an undermount sink and quartz countertops

 Barry Holder & Associates

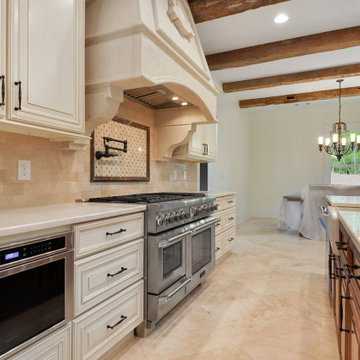
This new construction home was designed with a brick & stonework exterior and six vehicle parking. We built the kitchen with an exposed beam ceiling, an abundance of countertop and cabinets space and it comes equipped with stainless steel appliances. The living space has hardwood flooring throughout. The family room features built-in bookshelves surrounding the fireplace. The master bath was designed with a standalone tub and separate walk-in shower along with his and her vanities. The outdoor living space features an outdoor kitchen and outdoor fireplace under a covered coffered ceiling and features a stone-flooring patio.
 Southernwood Homes
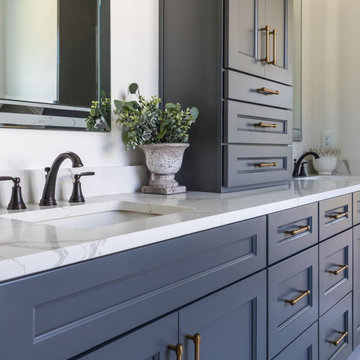
Our master baths are typically crafted with dual vanities for his and her use, thresholdless showers, custom-tiled walk-in showers, standalone tubs, and beautifully inlaid tray ceilings.
 The Plan Collection
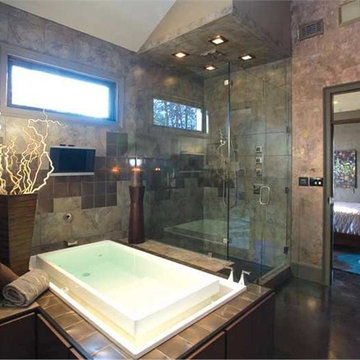
The incredible master bath includes a standalone tub and separate shower, vaulted ceilings and his and hers vanities.
Inspiration for a huge contemporary master multicolored tile and stone tile slate floor bathroom remodel in New York with multicolored walls
Inspiration for a huge contemporary master multicolored tile and stone tile slate floor bathroom remodel in New York with multicolored walls
 Annette Jaffe Interiors
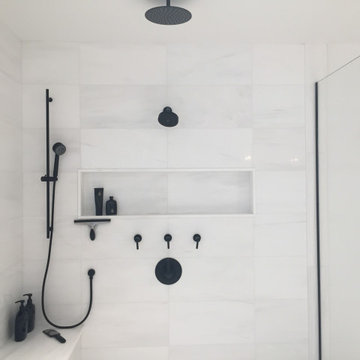
This modern master bathroom by our Long Island design studio juxtaposes a white shower and vanity with black fixtures. The look is finished with a stand-alone tub for long, indulgent unwinding.
 Plain & Fancy Custom Cabinetry
Front Door Photography — Ryan Damiano
Mid-sized elegant galley kitchen photo in Other with recessed-panel cabinets, white cabinets, granite countertops, beige backsplash, stainless steel appliances and no island
Mid-sized elegant galley kitchen photo in Other with recessed-panel cabinets, white cabinets, granite countertops, beige backsplash, stainless steel appliances and no island
 Barry Holder & Associates
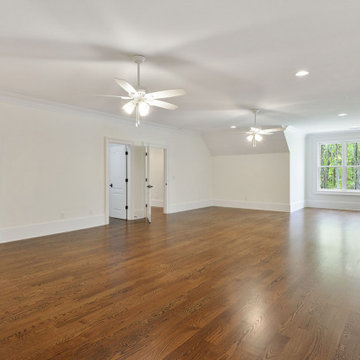
This new construction home was designed with a brick & stonework exterior and six vehicle parking. We built the kitchen with an exposed beam ceiling, an abundance of countertop and cabinets space and it comes equipped with stainless steel appliances. The living space has hardwood flooring throughout. The family room features built-in bookshelves surrounding the fireplace. The master bath was designed with a standalone tub and separate walk-in shower along with his and her vanities. The outdoor living space features an outdoor kitchen and outdoor fireplace under a covered coffered ceiling and features a stone-flooring patio.
19