
Search results for "Standard card" in Home Design Ideas
 Atelier Margo Villandry

Tile sourced from Eno's Design Center. Photo Credit Heidi's Bridge
Bathroom - transitional white tile brown floor bathroom idea in Boston with brown walls and a hinged shower door
Bathroom - transitional white tile brown floor bathroom idea in Boston with brown walls and a hinged shower door
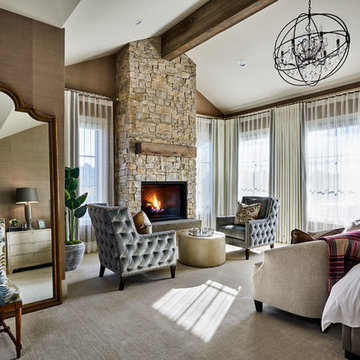
Large farmhouse master carpeted and beige floor bedroom photo in Portland with beige walls, a standard fireplace and a stone fireplace
 TCD Homes

Example of a large transitional formal and loft-style medium tone wood floor and brown floor living room design in Other with gray walls, a standard fireplace, a stone fireplace and a media wall
Find the right local pro for your project
 Elizabeth Drake of Drake Interiors Limited

Living room library - cottage open concept light wood floor, brown floor, vaulted ceiling and wallpaper living room library idea in Other with beige walls, a standard fireplace, a stone fireplace and no tv


 Shain Development Inc
Tuscan dark wood floor and black floor living room photo in Los Angeles with a music area, white walls and a standard fireplace
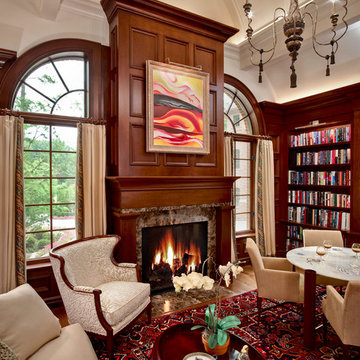
 DesRosiers Architects
Example of a classic medium tone wood floor living room library design in Detroit with a standard fireplace

Sponsored
Columbus, OH

Wannemacher Interiors
Customized Award-Winning Interior Design Solutions in Franklin Cnty OH
 Kent Shaffer Builders, Inc.
The Home Aesthetic
Huge cottage walk-out vinyl floor basement photo in Indianapolis with gray walls, a standard fireplace and a tile fireplace
Huge cottage walk-out vinyl floor basement photo in Indianapolis with gray walls, a standard fireplace and a tile fireplace
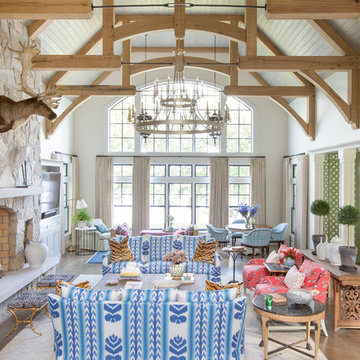
 Summer Thornton Design, Inc
Large eclectic formal and open concept brown floor living room photo in Chicago with white walls, a standard fireplace, a stone fireplace and no tv
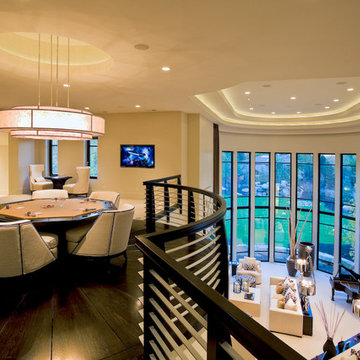
 James L Carroll & Associates Inc
Huge transitional loft-style dark wood floor game room photo in Salt Lake City with beige walls, a standard fireplace and a wall-mounted tv

 Ed Saloga Design Build
Jon Huelskamp Landmark
Example of a large classic walk-out porcelain tile and brown floor basement design in Chicago with beige walls and a standard fireplace
Example of a large classic walk-out porcelain tile and brown floor basement design in Chicago with beige walls and a standard fireplace
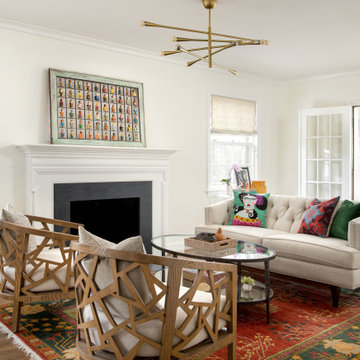
 Jefferson Street Designs
Living room - transitional medium tone wood floor and brown floor living room idea in DC Metro with white walls, a standard fireplace and a stone fireplace

 Magleby Construction
Beautiful home in Salt Lake County. Photo Cred: Alan Blakely Photography.
Large country open concept carpeted and gray floor game room photo in Salt Lake City with gray walls, a standard fireplace, a wood fireplace surround and a wall-mounted tv
Large country open concept carpeted and gray floor game room photo in Salt Lake City with gray walls, a standard fireplace, a wood fireplace surround and a wall-mounted tv

Sponsored
Westerville, OH

Custom Home Works
Franklin County's Award-Winning Design, Build and Remodeling Expert
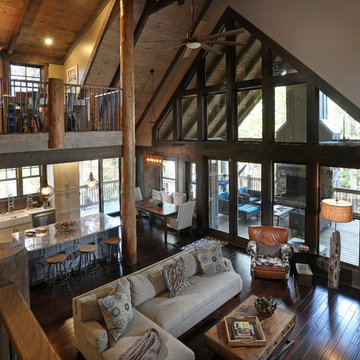
 Modern Rustic Homes
Tom Harper
Living room - mid-sized craftsman open concept dark wood floor living room idea in Atlanta with gray walls, a standard fireplace, a wood fireplace surround and a wall-mounted tv
Living room - mid-sized craftsman open concept dark wood floor living room idea in Atlanta with gray walls, a standard fireplace, a wood fireplace surround and a wall-mounted tv
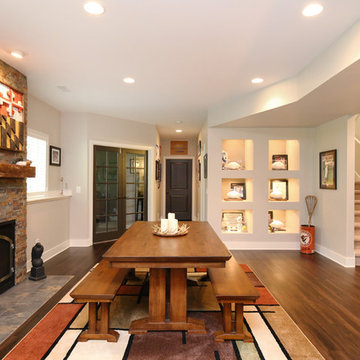
 Thompson Remodeling
Thompson Remodeling really enjoyed working with this Grand Rapids family to remodel their basement into a family space where they could showcase their favorite sports memorabilia and other memories from their home state of Maryland.
After remodeling their previous home just 6 months earlier, circumstances required the family to move. One day upon returning to their new home, they found their basement flooded! Realizing they needed to act fast to repair the damage they contacted Thompson Remodeling to help.
When discussing the design for the project, our clients told us how much they had loved the updates they made to their last home and were hoping to use similar warm tones and rustic materials. We looked at photos of that home for inspiration and developed a design that would serve as an entertaining and gathering space that would allow their fantastic collection of Maryland sports memorabilia to shine. Careful consideration was given on how to use every nook and cranny of space, as was the selection process for specific rustic materials that would contribute warmth and visual interest.
We used Ghost Wood to create a rich accent wall in the tv viewing area. The fireplace is made of stacked tile that looks like stone and the mantel is a handpicked, old barn beam. The clients told our designer that they wanted to hang a Maryland flag in the basement so she found this fantastic flag made of distressed wood which was hung above the mantel. For the flooring, we selected a gorgeous vinyl plank for easy cleaning and maintenance.
An existing closet area was used to create a lighted, built-in display area to house the family's prized autographed Baltimore Colts footballs and Baltimore Orioles baseballs.

 Gray Walker Interiors
Lavender and blue sunroom overlooks the pool area
Example of a mid-sized classic sunroom design in Charlotte with a standard ceiling
Example of a mid-sized classic sunroom design in Charlotte with a standard ceiling
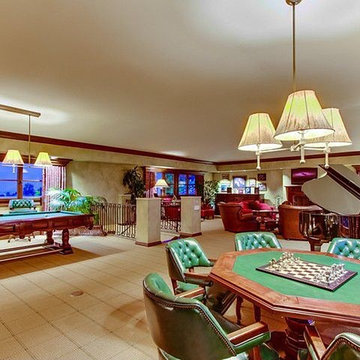
 Salmans + Associates, San Diego,Salt Lake City
Second floor family room / game room, pool table, card table, sitting area, TV
Large elegant open concept carpeted game room photo in San Diego with multicolored walls, a standard fireplace, a wood fireplace surround and a wall-mounted tv
Large elegant open concept carpeted game room photo in San Diego with multicolored walls, a standard fireplace, a wood fireplace surround and a wall-mounted tv

Sponsored
Columbus, OH
Wannemacher Interiors
Customized Award-Winning Interior Design Solutions in Franklin Cnty OH

 Frazier Associates
The original columned wood mantel with tile surround and mirror were stripped of paint and restored to its stained wood finish. Book shelves were added, creating a cozy new living room/library.
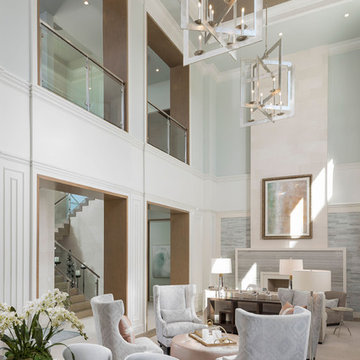
 Jones Clayton Construction
Example of a huge transitional formal and open concept carpeted and beige floor living room design in Orlando with green walls, a standard fireplace, a stone fireplace and no tv

 Snake River Interiors
We love to collaborate, whenever and wherever the opportunity arises. For this mountainside retreat, we entered at a unique point in the process—to collaborate on the interior architecture—lending our expertise in fine finishes and fixtures to complete the spaces, thereby creating the perfect backdrop for the family of furniture makers to fill in each vignette. Catering to a design-industry client meant we sourced with singularity and sophistication in mind, from matchless slabs of marble for the kitchen and master bath to timeless basin sinks that feel right at home on the frontier and custom lighting with both industrial and artistic influences. We let each detail speak for itself in situ.
3