
Search results for "Standard card" in Home Design Ideas
 Michelle's Interiors


The husband's lodge-like office and entertainment room is expansive enough for card games, watching sports on TV with buddies plus working and lounging. The two-story stone fireplace anchors a 10-point elk head trophy while the arched ceiling beams contribute to the rugged mood.
Photo by Brian Gassel

 Ann Lowengart Interiors
The family living in this shingled roofed home on the Peninsula loves color and pattern. At the heart of the two-story house, we created a library with high gloss lapis blue walls. The tête-à-tête provides an inviting place for the couple to read while their children play games at the antique card table. As a counterpoint, the open planned family, dining room, and kitchen have white walls. We selected a deep aubergine for the kitchen cabinetry. In the tranquil master suite, we layered celadon and sky blue while the daughters' room features pink, purple, and citrine.
 BK Classic Collections Home Stagers
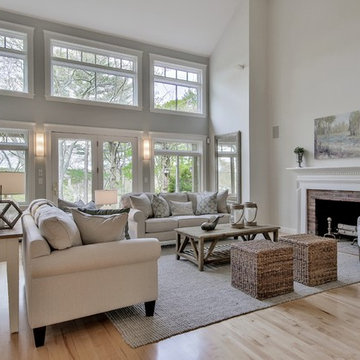
BK Classic Collections Home Stagers purchased all of the furnishings for the home owner and selected all of the paint colors throughout the home.
Inspiration for a large coastal open concept and formal light wood floor and brown floor living room remodel in Boston with gray walls, a standard fireplace, a brick fireplace and no tv
Inspiration for a large coastal open concept and formal light wood floor and brown floor living room remodel in Boston with gray walls, a standard fireplace, a brick fireplace and no tv
Find the right local pro for your project
 Ann Lowengart Interiors
The family living in this shingled roofed home on the Peninsula loves color and pattern. At the heart of the two-story house, we created a library with high gloss lapis blue walls. The tête-à-tête provides an inviting place for the couple to read while their children play games at the antique card table. As a counterpoint, the open planned family, dining room, and kitchen have white walls. We selected a deep aubergine for the kitchen cabinetry. In the tranquil master suite, we layered celadon and sky blue while the daughters' room features pink, purple, and citrine.
 Haven Design and Construction

The cantilevered living room of this incredible mid century modern home still features the original wood wall paneling and brick floors. We were so fortunate to have these amazing original features to work with. Our design team brought in a new modern light fixture, MCM furnishings, lamps and accessories. We utilized the client's existing rug and pulled our room's inspiration colors from it. Bright citron yellow accents add a punch of color to the room. The surrounding built-in bookcases are also original to the room.
 Ann Lowengart Interiors

The family living in this shingled roofed home on the Peninsula loves color and pattern. At the heart of the two-story house, we created a library with high gloss lapis blue walls. The tête-à-tête provides an inviting place for the couple to read while their children play games at the antique card table. As a counterpoint, the open planned family, dining room, and kitchen have white walls. We selected a deep aubergine for the kitchen cabinetry. In the tranquil master suite, we layered celadon and sky blue while the daughters' room features pink, purple, and citrine.

 Coats Homes
Living room library - mid-sized eclectic open concept medium tone wood floor and brown floor living room library idea in Dallas with green walls, a standard fireplace, a stone fireplace and no tv

Sponsored
Columbus, OH

Wannemacher Interiors
Customized Award-Winning Interior Design Solutions in Franklin Cnty OH

 Markalunas Architecture and Design, LLC
Lake Front Country Estate Living Room, designed by Tom Markalunas, built by Resort Custom Homes. Photography by Rachael Boling.
Inspiration for a timeless formal and open concept medium tone wood floor living room remodel in Other with beige walls, a standard fireplace, a stone fireplace and a wall-mounted tv
Inspiration for a timeless formal and open concept medium tone wood floor living room remodel in Other with beige walls, a standard fireplace, a stone fireplace and a wall-mounted tv
 Markalunas Architecture and Design, LLC
Lake Front Country Estate Kitchen, designed by Tom Markalunas, built by Resort Custom Homes. Photography by Rachael Boling.
Inspiration for a large timeless l-shaped medium tone wood floor kitchen remodel in Other with shaker cabinets, white cabinets, granite countertops, white backsplash, subway tile backsplash, stainless steel appliances and an island
Inspiration for a large timeless l-shaped medium tone wood floor kitchen remodel in Other with shaker cabinets, white cabinets, granite countertops, white backsplash, subway tile backsplash, stainless steel appliances and an island
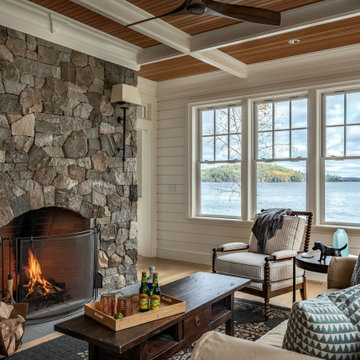
 CM Ragusa Builders
In this den, the cozy design of this space makes it a favorite place to relax and take in the views.
Elegant light wood floor, beige floor, coffered ceiling, wood ceiling and shiplap wall living room photo in Other with white walls, a standard fireplace and a stone fireplace
Elegant light wood floor, beige floor, coffered ceiling, wood ceiling and shiplap wall living room photo in Other with white walls, a standard fireplace and a stone fireplace

Inspiration for a coastal single-wall brown floor laundry room remodel in Minneapolis with green walls, a drop-in sink, recessed-panel cabinets, white cabinets, a side-by-side washer/dryer and white countertops

 McLaughlin & Buie Housewrights
Nat Rea
Sunroom - mid-sized coastal medium tone wood floor sunroom idea in Providence with a standard ceiling
Sunroom - mid-sized coastal medium tone wood floor sunroom idea in Providence with a standard ceiling
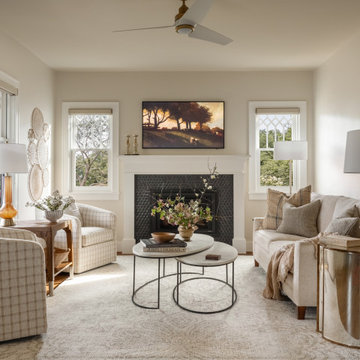
 RUCON.build llc
Issaquah whole house renovation interior and exterior.
Example of a mid-sized transitional dark wood floor, brown floor, tray ceiling and wainscoting living room design in Seattle with white walls, a standard fireplace, a tile fireplace and a wall-mounted tv
Example of a mid-sized transitional dark wood floor, brown floor, tray ceiling and wainscoting living room design in Seattle with white walls, a standard fireplace, a tile fireplace and a wall-mounted tv

Sponsored
Westerville, OH

Custom Home Works
Franklin County's Award-Winning Design, Build and Remodeling Expert
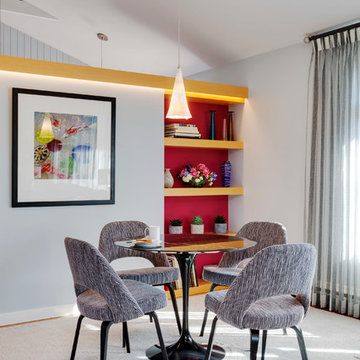
 Inner Visions Interiors
Greg Premru
Living room - mid-sized contemporary enclosed light wood floor living room idea in Boston with gray walls, a standard fireplace, a stone fireplace and no tv
Living room - mid-sized contemporary enclosed light wood floor living room idea in Boston with gray walls, a standard fireplace, a stone fireplace and no tv

 Sierra Sustainable Builders
Inspiration for a huge transitional open concept dark wood floor and brown floor living room remodel in Other with a standard fireplace, white walls, a plaster fireplace and no tv

 GLYNNdesignbuild
To achieve the indoor/outdoor quality our client wanted, we installed multiple moment frames to carry the existing roof. It looks clean and organized in this photo but there is a lot going on in the structure. Don't be afraid to make big structural moves to achieve an open space. It is always worth it!
 Morgan-Keefe Builders, Inc.
J.Weiland
Example of a mountain style medium tone wood floor family room design in Other with beige walls, a standard fireplace, a stone fireplace and no tv
Example of a mountain style medium tone wood floor family room design in Other with beige walls, a standard fireplace, a stone fireplace and no tv



 Pineapple House Interior Design
A large, contemporary painting in the poker room helps set a fun tone in the space. The inviting room welcomes players to the round table as it blends modern elements with traditional architecture.
A Bonisolli Photography
 Dave Fox Design Build Remodelers
Basement, bar area, wood, curved seating, hard wood floor, bar lighting,

Large elegant walk-out medium tone wood floor and brown floor basement photo in Columbus with beige walls, a standard fireplace, a stone fireplace and a bar
Large elegant walk-out medium tone wood floor and brown floor basement photo in Columbus with beige walls, a standard fireplace, a stone fireplace and a bar
 Lands End Development - Designers & Builders

Example of a large mountain style open concept medium tone wood floor and multicolored floor living room design in Minneapolis with beige walls, a standard fireplace and a stone fireplace
2