
Search results for "Standard cresting" in Home Design Ideas
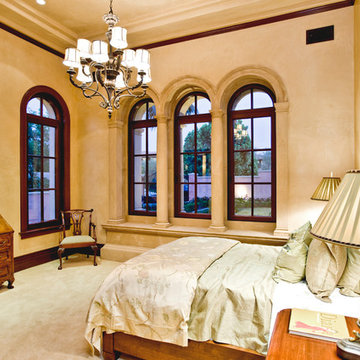
 Richard Krantz Architecture Inc
Bedroom - traditional guest carpeted and brown floor bedroom idea in Orange County with beige walls, a standard fireplace and a stone fireplace
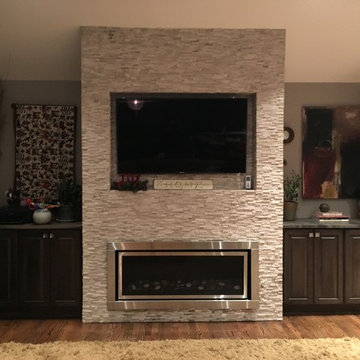
 Crest Lighting
Inspiration for a mid-sized contemporary open concept medium tone wood floor living room remodel in Chicago with gray walls, a standard fireplace, a stone fireplace and a wall-mounted tv
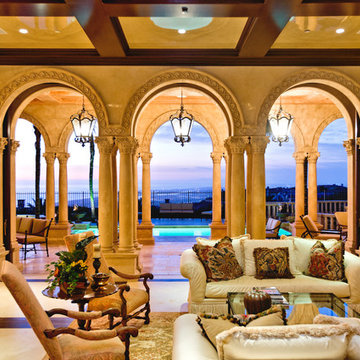 Richard Krantz Architecture Inc
Example of a classic formal living room design in Orange County with yellow walls, a standard fireplace and a stone fireplace
Find the right local pro for your project
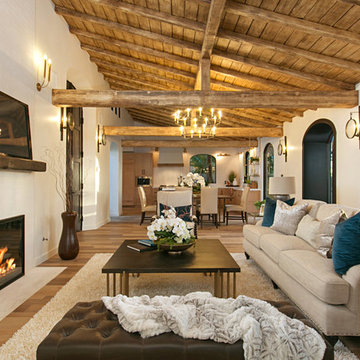
 Home Staging Solutions
Example of a tuscan open concept medium tone wood floor and brown floor living room design in San Diego with white walls, a standard fireplace, a tile fireplace and a wall-mounted tv
 Richard Krantz Architecture Inc
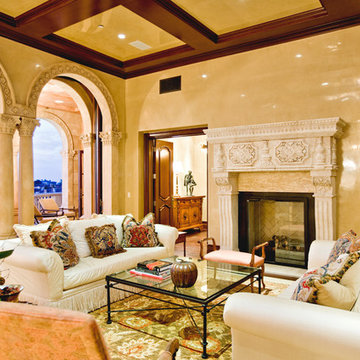
Example of a classic formal living room design in Orange County with yellow walls, a standard fireplace and a stone fireplace
 OakCrest Custom Homes, Inc.

Example of a tuscan open concept dark wood floor living room design in Dallas with beige walls, a standard fireplace, a stone fireplace and a wall-mounted tv
 Performa Floor
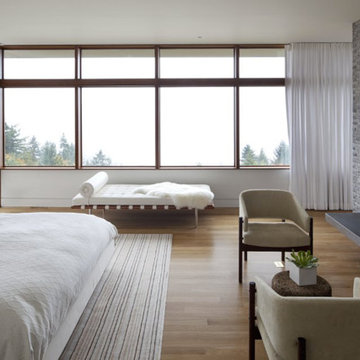
Inspiration for a large modern master light wood floor bedroom remodel in Portland with white walls, a standard fireplace and a stone fireplace

Sponsored
Columbus, OH

Structural Remodeling
Franklin County's Heavy Timber Specialists | Best of Houzz 2020!
 John Wieland Homes and Neighborhoods
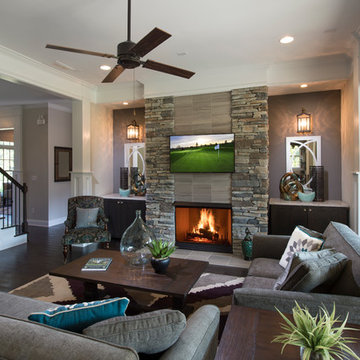
A unique stone and tile fireplace and large triple panel sliding glass door highlight this spacious great room.
Example of a large transitional open concept dark wood floor living room design in Atlanta with gray walls, a standard fireplace, a stone fireplace and a wall-mounted tv
Example of a large transitional open concept dark wood floor living room design in Atlanta with gray walls, a standard fireplace, a stone fireplace and a wall-mounted tv
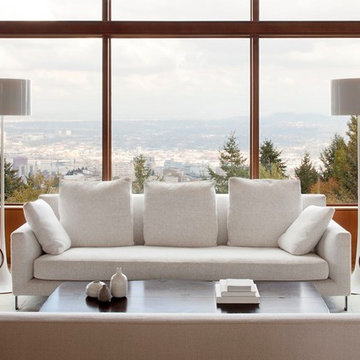
 Robert Miller FAIA Architects
The Council Crest Residence is a renovation and addition to an early 1950s house built for inventor Karl Kurz, whose work included stereoscopic cameras and projectors. Designed by prominent local architect Roscoe Hemenway, the house was built with a traditional ranch exterior and a mid-century modern interior. It became known as “The View-Master House,” alluding to both the inventions of its owner and the dramatic view through the glass entry.
Approached from a small neighborhood park, the home was re-clad maintaining its welcoming scale, with privacy obtained through thoughtful placement of translucent glass, clerestory windows, and a stone screen wall. The original entry was maintained as a glass aperture, a threshold between the quiet residential neighborhood and the dramatic view over the city of Portland and landscape beyond. At the south terrace, an outdoor fireplace is integrated into the stone wall providing a comfortable space for the family and their guests.
Within the existing footprint, the main floor living spaces were completely remodeled. Raised ceilings and new windows create open, light filled spaces. An upper floor was added within the original profile creating a master suite, study, and south facing deck. Space flows freely around a central core while continuous clerestory windows reinforce the sense of openness and expansion as the roof and wall planes extend to the exterior.
Images By: Jeremy Bitterman, Photoraphy Portland OR
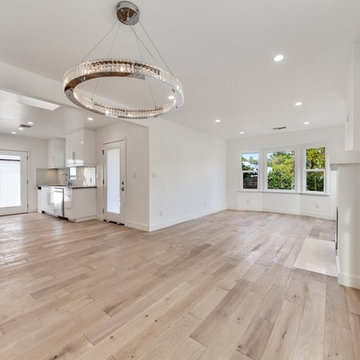
 Pacific Crest Design + Build
Large transitional formal and open concept vinyl floor living room photo in Phoenix with white walls, a standard fireplace, a plaster fireplace and no tv
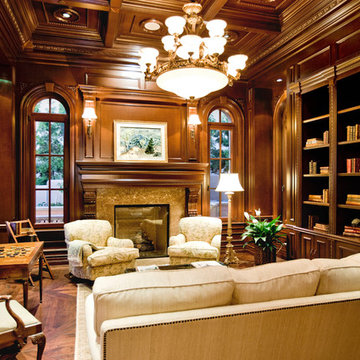 Richard Krantz Architecture Inc
Example of a large classic study room design in Orange County with a standard fireplace and a stone fireplace

 Hamilton Park Interiors
Example of a large eclectic formal and open concept ceramic tile living room design in Salt Lake City with white walls, no tv, a standard fireplace and a stone fireplace
 Acreage
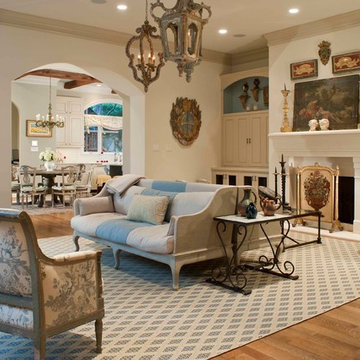
Example of a classic formal and open concept medium tone wood floor living room design in Houston with white walls and a standard fireplace

Sponsored
Columbus, OH

Wannemacher Interiors
Customized Award-Winning Interior Design Solutions in Franklin Cnty OH
 Pacific Crest Granite
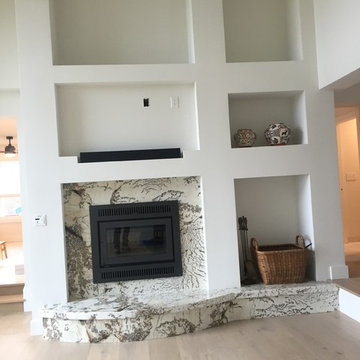
Alpine White Granite Fireplace Surround. This project stars polished alpine white slabs, a custom slab hearth and bench all fabricated with a custom mitered flat edge.
 Pacific Crest Design + Build
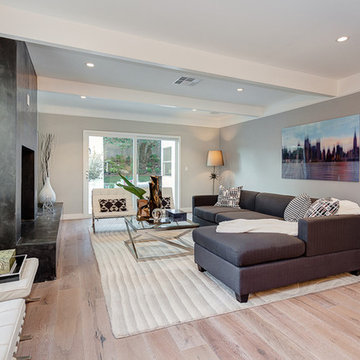
Example of a large minimalist formal and open concept vinyl floor living room design in Los Angeles with white walls, a standard fireplace, a stone fireplace and no tv
 Rich Starley Interior Design Studio
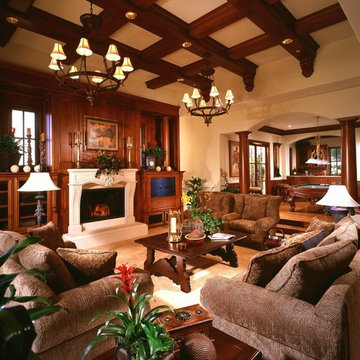
Inspiration for a large timeless open concept living room remodel in Los Angeles with beige walls, a standard fireplace, a stone fireplace and a media wall
 Richard Krantz Architecture Inc

Elegant formal living room photo in Orange County with yellow walls, a standard fireplace and a stone fireplace


 ELM Construction LLC
Photographer Credit - Brian Nelson of BHAMTOURS
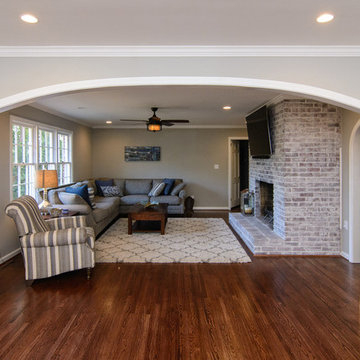
Example of a large transitional open concept dark wood floor family room design in Birmingham with beige walls, a standard fireplace, a brick fireplace and a wall-mounted tv
Example of a large transitional open concept dark wood floor family room design in Birmingham with beige walls, a standard fireplace, a brick fireplace and a wall-mounted tv
 Upland Development, Inc.

Inspiration for a huge timeless look-out medium tone wood floor and brown floor basement remodel in Salt Lake City with gray walls, a standard fireplace and a brick fireplace
 Upland Development, Inc.
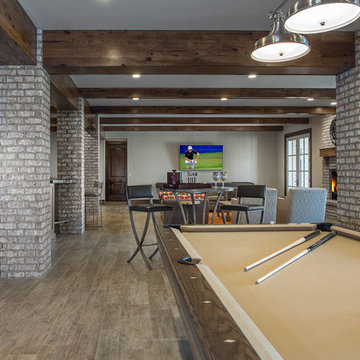
Basement - huge traditional look-out medium tone wood floor and brown floor basement idea in Salt Lake City with gray walls, a standard fireplace and a brick fireplace
4