
Search results for "Standard cresting" in Home Design Ideas
 LakeCrest Builders
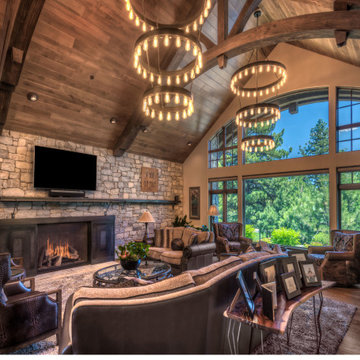
LakeCrest Builders built this custom home for a client. The project was completed in 2016.
The great room has views of the community golf course and a custom-made wrought iron mantle. The arched beams are shared with the exterior and foyer. Wood paneling is used on the ceiling to create a warm space.
 Pacific Crest Design + Build
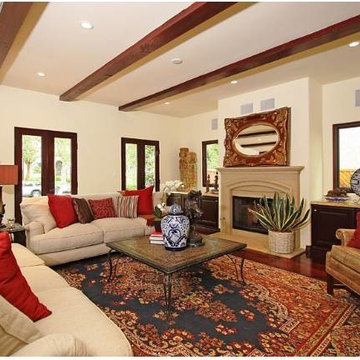
Example of a mid-sized tuscan formal and open concept dark wood floor living room design in Los Angeles with beige walls, a standard fireplace, a concrete fireplace and no tv
 Claire Schwab Interior Design
Mary Bowers photo
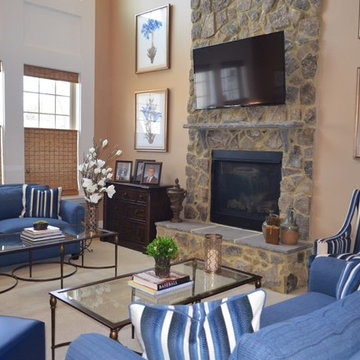
Large transitional open concept carpeted and beige floor family room photo in DC Metro with beige walls, a standard fireplace, a stone fireplace and a wall-mounted tv
Large transitional open concept carpeted and beige floor family room photo in DC Metro with beige walls, a standard fireplace, a stone fireplace and a wall-mounted tv
Find the right local pro for your project
 LakeCrest Builders
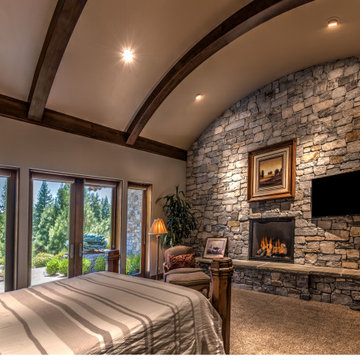
LakeCrest Builders built this custom home for a client. The project was completed in 2016.
The master bedroom has many luxurious features, such as a fireplace with an entirely stone wall surround, a pair of French doors that lead to the rear patio and hot tub, and an arched ceiling with beams.
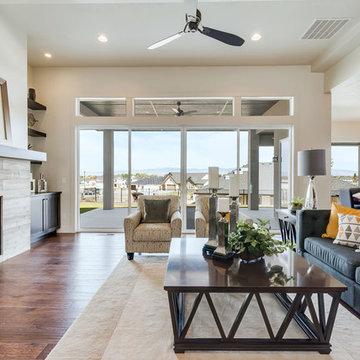
 Canyon Crest Homes Inc
Inspiration for a large contemporary formal and open concept medium tone wood floor and brown floor living room remodel in Boise with beige walls, a standard fireplace and a tile fireplace
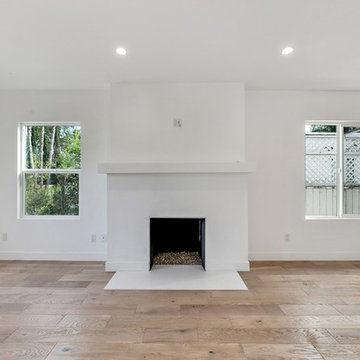 Pacific Crest Design + Build
Large transitional formal and open concept vinyl floor living room photo in Phoenix with white walls, a standard fireplace, a plaster fireplace and no tv
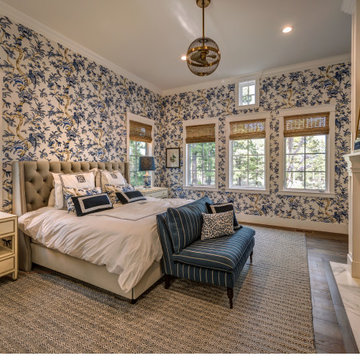 LakeCrest Builders
LakeCrest Builders built this custom home for a client. The project was completed in 2018. Bold blue and white wallpaper is complemented by warm bamboo shades and brass accents.


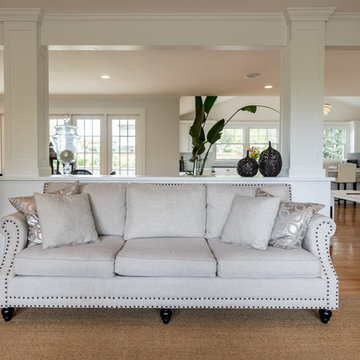
 COOPER Design Build
Natural light pours into the living room through the double french doors and abundant windows.
Inspiration for a large transitional open concept and formal light wood floor and brown floor living room remodel in Portland with white walls, a standard fireplace, a stone fireplace and no tv
Inspiration for a large transitional open concept and formal light wood floor and brown floor living room remodel in Portland with white walls, a standard fireplace, a stone fireplace and no tv
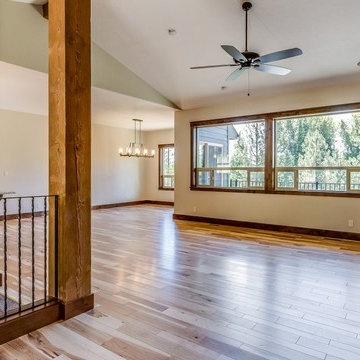
 Kleinsmith Custom Homes
Mid-sized arts and crafts open concept light wood floor and beige floor living room photo in Seattle with beige walls, a standard fireplace and a stone fireplace
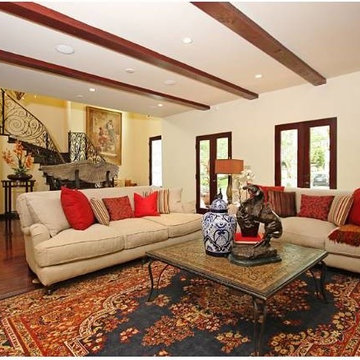 Pacific Crest Design + Build
Example of a mid-sized tuscan formal and open concept dark wood floor living room design in Los Angeles with beige walls, a standard fireplace, a concrete fireplace and no tv
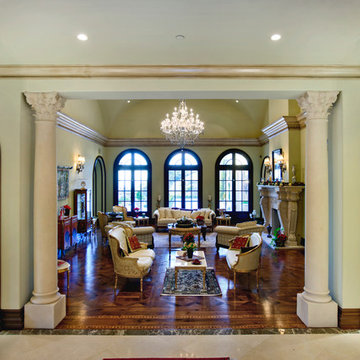
 Crest Builders, Inc.
Living room - mid-sized mediterranean formal and enclosed medium tone wood floor living room idea in Orange County with a standard fireplace and a stone fireplace
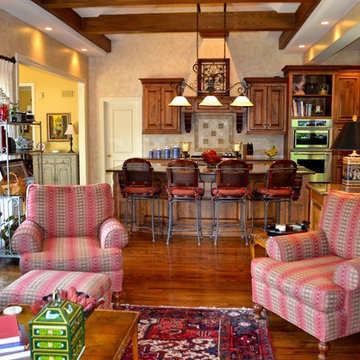
 Julie Mahurin Interiors
Open hearth room and kitchen.
Inspiration for a timeless open concept dark wood floor family room remodel in Kansas City with beige walls, a standard fireplace and a brick fireplace
Inspiration for a timeless open concept dark wood floor family room remodel in Kansas City with beige walls, a standard fireplace and a brick fireplace
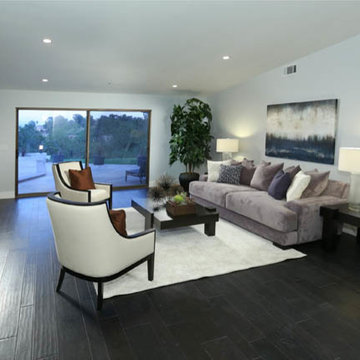 Pacific Crest Design + Build
Mid-sized trendy formal and open concept dark wood floor living room photo in Los Angeles with gray walls, a standard fireplace, a stone fireplace and no tv

Sponsored
Columbus, OH

Wannemacher Interiors
Customized Award-Winning Interior Design Solutions in Franklin Cnty OH
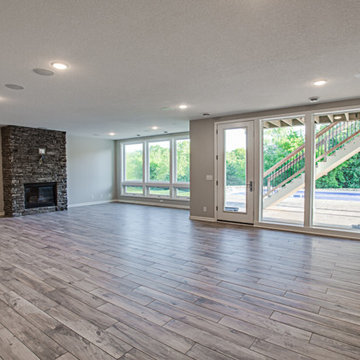
 Creative Lighting
Example of a large transitional open concept dark wood floor and brown floor family room design in Minneapolis with beige walls, a standard fireplace, a tile fireplace and no tv
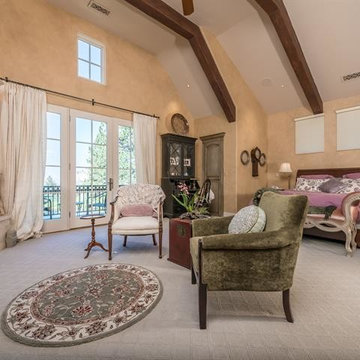 LakeCrest Builders
Master Bedroom
Mountain style carpeted bedroom photo in Other with beige walls, a standard fireplace and a stone fireplace
Mountain style carpeted bedroom photo in Other with beige walls, a standard fireplace and a stone fireplace

 Wankner Architecture + Landscape Designs
Huge minimalist beige floor living room photo in San Diego with a standard fireplace and a stacked stone fireplace
 Creative Lighting
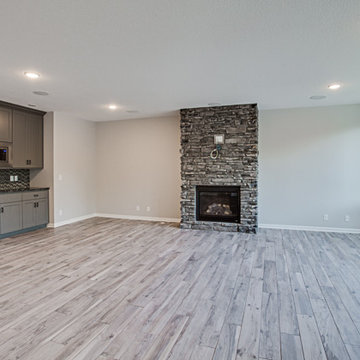
Large transitional open concept dark wood floor and brown floor family room photo in Minneapolis with beige walls, a standard fireplace, a tile fireplace and no tv


 Crest Builders, Inc.
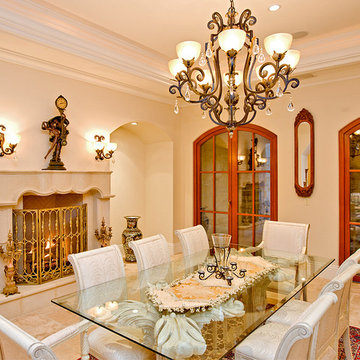
Enclosed dining room - country travertine floor enclosed dining room idea in Orange County with white walls, a standard fireplace and a stone fireplace
 Richard Krantz Architecture Inc
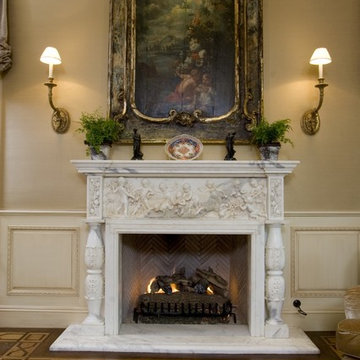
Inspiration for a large timeless living room remodel in Orange County with a standard fireplace and a stone fireplace
 LakeCrest Builders
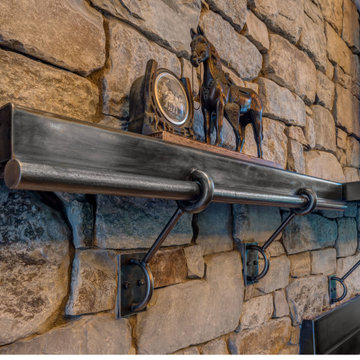
LakeCrest Builders built this custom home for a client. The project was completed in 2016.
Detailed view of the custom-made, wrought iron mantle. The same material is utilized in many areas of the home.
8