
Search results for "Standard cresting" in Home Design Ideas
 Schoener

Custom walnut dressers in the master bedroom. Custom floating walnut vanities. Custom wallpaper backwall.
Bedroom - large modern master light wood floor bedroom idea in Seattle with white walls, a standard fireplace and a tile fireplace
Bedroom - large modern master light wood floor bedroom idea in Seattle with white walls, a standard fireplace and a tile fireplace
 Aaron Fine Architectural Photographer

Example of a mountain style open concept living room design in Other with white walls, a wall-mounted tv, a standard fireplace and a stone fireplace
 Sunlit Architecture
Builder: Marr Corp
Lighting Design: Electrical Logic
Photography: James Ray Spahn
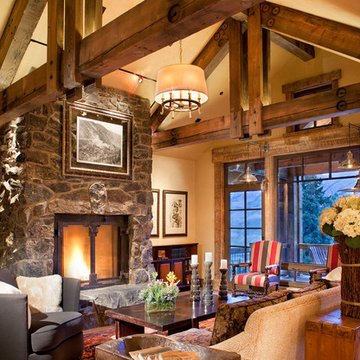
Living room - rustic open concept medium tone wood floor living room idea in Denver with beige walls, a standard fireplace and a stone fireplace
Living room - rustic open concept medium tone wood floor living room idea in Denver with beige walls, a standard fireplace and a stone fireplace
Find the right local pro for your project
 Ottolia & Barnes Architecture
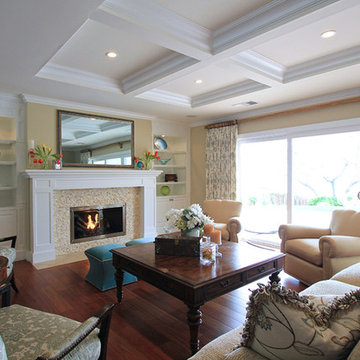
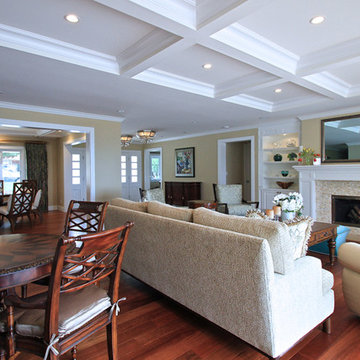
Huge transitional formal and open concept medium tone wood floor and brown floor living room photo in Los Angeles with beige walls, a standard fireplace, a stone fireplace and a concealed tv
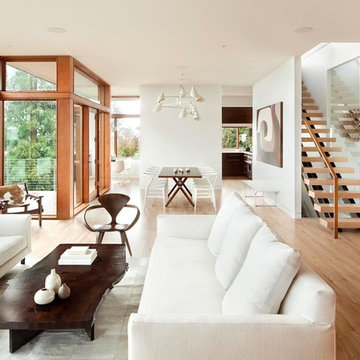
 Robert Miller FAIA Architects
The Council Crest Residence is a renovation and addition to an early 1950s house built for inventor Karl Kurz, whose work included stereoscopic cameras and projectors. Designed by prominent local architect Roscoe Hemenway, the house was built with a traditional ranch exterior and a mid-century modern interior. It became known as “The View-Master House,” alluding to both the inventions of its owner and the dramatic view through the glass entry.
Approached from a small neighborhood park, the home was re-clad maintaining its welcoming scale, with privacy obtained through thoughtful placement of translucent glass, clerestory windows, and a stone screen wall. The original entry was maintained as a glass aperture, a threshold between the quiet residential neighborhood and the dramatic view over the city of Portland and landscape beyond. At the south terrace, an outdoor fireplace is integrated into the stone wall providing a comfortable space for the family and their guests.
Within the existing footprint, the main floor living spaces were completely remodeled. Raised ceilings and new windows create open, light filled spaces. An upper floor was added within the original profile creating a master suite, study, and south facing deck. Space flows freely around a central core while continuous clerestory windows reinforce the sense of openness and expansion as the roof and wall planes extend to the exterior.
Images By: Jeremy Bitterman, Photoraphy Portland OR
 Ottolia & Barnes Architecture
Living room - huge transitional formal and open concept medium tone wood floor and brown floor living room idea in Los Angeles with beige walls, a standard fireplace, a stone fireplace and a concealed tv
 Homan Inc.
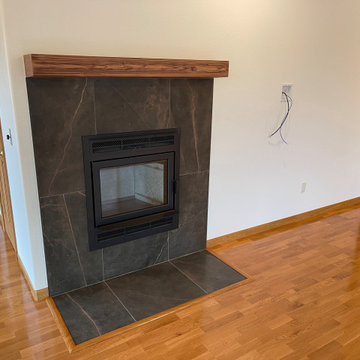
Ambiance Elegance wood burning fireplace with a cedar finish concrete mantel shelf. Surround and heart are porcelain tile. Flooring is engineered oak.

Sponsored
Columbus, OH

Wannemacher Interiors
Customized Award-Winning Interior Design Solutions in Franklin Cnty OH
 Robert Miller FAIA Architects

Example of a mid-sized 1950s master medium tone wood floor bedroom design in Portland with a standard fireplace and a stone fireplace
 Elevation Design Group
Doug Burke Photography

Example of a large arts and crafts formal and open concept medium tone wood floor living room design in Salt Lake City with beige walls, a standard fireplace, a stone fireplace and no tv
Example of a large arts and crafts formal and open concept medium tone wood floor living room design in Salt Lake City with beige walls, a standard fireplace, a stone fireplace and no tv
 ELM Construction LLC
Photographer Credit - Brian Nelson of BHAMTOURS
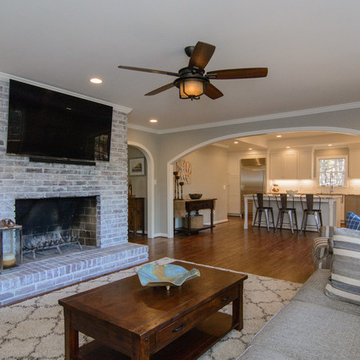
Example of a large transitional open concept dark wood floor family room design in Birmingham with beige walls, a standard fireplace, a brick fireplace and a wall-mounted tv
Example of a large transitional open concept dark wood floor family room design in Birmingham with beige walls, a standard fireplace, a brick fireplace and a wall-mounted tv
 Coastal Luxury Living
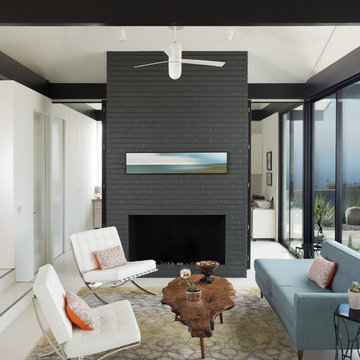
Inspiration for a 1950s living room remodel in Los Angeles with a standard fireplace and a brick fireplace
 Acreage
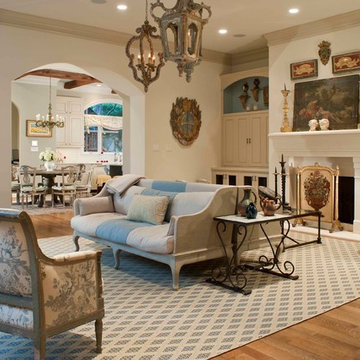
Example of a classic formal and open concept medium tone wood floor living room design in Houston with white walls and a standard fireplace
 Elevation Design Group
Doug Burke Photography
Example of a huge arts and crafts open concept medium tone wood floor game room design in Salt Lake City with beige walls, a standard fireplace and a stone fireplace
Example of a huge arts and crafts open concept medium tone wood floor game room design in Salt Lake City with beige walls, a standard fireplace and a stone fireplace

Sponsored
Westerville, OH

Custom Home Works
Franklin County's Award-Winning Design, Build and Remodeling Expert
 Sunlit Architecture
Builder: Hargrove Construction
Interior Designer: Interior Style
Lighting Design: Electrical Logic
Example of a mountain style master medium tone wood floor bedroom design in Denver with a standard fireplace and a stone fireplace
Example of a mountain style master medium tone wood floor bedroom design in Denver with a standard fireplace and a stone fireplace

 Alair Homes - Salt Lake
Brad Montgomery tym Homes
Living room - large transitional open concept medium tone wood floor and brown floor living room idea in Salt Lake City with a standard fireplace, a stone fireplace, a wall-mounted tv and white walls
Living room - large transitional open concept medium tone wood floor and brown floor living room idea in Salt Lake City with a standard fireplace, a stone fireplace, a wall-mounted tv and white walls

 kPd Studios | Kristine Pivarnik Design, LLC
Small mountain style family room photo in Denver with a standard fireplace and a stone fireplace
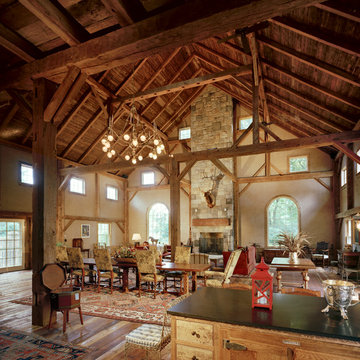
 VanderHorn Architects
Large country formal and open concept medium tone wood floor living room photo in New York with beige walls, a standard fireplace, a stone fireplace and no tv

Sponsored
Columbus, OH

Hope Restoration & General Contracting
Columbus Design-Build, Kitchen & Bath Remodeling, Historic Renovations
 kPd Studios | Kristine Pivarnik Design, LLC

Living room - rustic living room idea in Denver with a standard fireplace and a tile fireplace
 Keith Wing Custom Builders
Matthew Niemann Photography
www.matthewniemann.com

Study room - transitional freestanding desk light wood floor and beige floor study room idea in Other with white walls, a standard fireplace and a stone fireplace
Study room - transitional freestanding desk light wood floor and beige floor study room idea in Other with white walls, a standard fireplace and a stone fireplace
 Rustico Tile & Stone

16x16 Saltillo Tile with TerraNano topcoat sealer. Exterior Cantera Stone Columns in Pinon.
Materials Supplied and Installed by Rustico Tile and Stone. Wholesale prices and Worldwide Shipping.
(512) 260-9111 / info@rusticotile.com / RusticoTile.com
Rustico Tile and Stone
Photos by Jeff Harris, Austin Imaging
1