
Search results for "Standard deck" in Home Design Ideas

 Allison Burke Interior Design
This kids' bath features a double vanity and fun pop of green on the mirror frame and cabinet fronts. Floors were done in a simple white penny round and the vanity consists of Caesarstone countertops and undermount Kohler Ladena sinks.
A large window brings natural light into the space and allows for natural ventilation when opened.
Interior by Allison Burke Interior Design
Architecture by A Parallel
Paul Finkel Photography

 Isla Homes
SeaThru is a new, waterfront, modern home. SeaThru was inspired by the mid-century modern homes from our area, known as the Sarasota School of Architecture.
This homes designed to offer more than the standard, ubiquitous rear-yard waterfront outdoor space. A central courtyard offer the residents a respite from the heat that accompanies west sun, and creates a gorgeous intermediate view fro guest staying in the semi-attached guest suite, who can actually SEE THROUGH the main living space and enjoy the bay views.
Noble materials such as stone cladding, oak floors, composite wood louver screens and generous amounts of glass lend to a relaxed, warm-contemporary feeling not typically common to these types of homes.
Photos by Ryan Gamma Photography

 D.K. Boos Glass Inc
Sunroom - rustic sunroom idea in Seattle with a ribbon fireplace and a standard ceiling
Find the right local pro for your project

 Steven Dewall Photography
© Steven Dewall Photography
Mid-century modern living room photo in Los Angeles with white walls and a wood stove
Mid-century modern living room photo in Los Angeles with white walls and a wood stove

 Otero Signature Homes
Example of a large cottage backyard stone patio kitchen design in Cleveland with a roof extension

 Hisel Flynn Architects
Eric Roth
Example of a large trendy formal and open concept light wood floor living room design in Boston with white walls, a two-sided fireplace, a plaster fireplace and no tv
Example of a large trendy formal and open concept light wood floor living room design in Boston with white walls, a two-sided fireplace, a plaster fireplace and no tv




 Southwest Fence & Deck, Inc.
This is an example of a mid-sized transitional backyard outdoor playset in Dallas with a roof extension and decking.

 California Deck Builders
Clear Redwood Fence & Gate
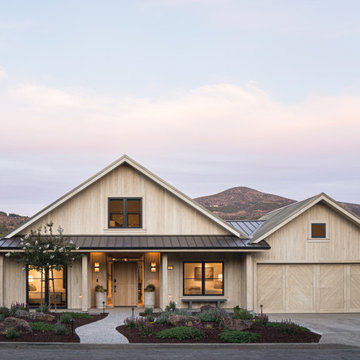
Photo of a mid-sized farmhouse full sun front yard brick driveway in Los Angeles.
Photo of a mid-sized farmhouse full sun front yard brick driveway in Los Angeles.

 New River Building Co.
Photo Credit: David Cannon; Design: Michelle Mentzer
Instagram: @newriverbuildingco
Mid-sized country formal and open concept medium tone wood floor and brown floor living room photo in Atlanta with beige walls, a standard fireplace, a tile fireplace and a wall-mounted tv
Mid-sized country formal and open concept medium tone wood floor and brown floor living room photo in Atlanta with beige walls, a standard fireplace, a tile fireplace and a wall-mounted tv

 Carleen Gosney
Caleb Melvin, Caleb Melvin Photography
Inspiration for a large coastal open concept and formal medium tone wood floor living room remodel in Seattle with beige walls, a standard fireplace, a stone fireplace and no tv
Inspiration for a large coastal open concept and formal medium tone wood floor living room remodel in Seattle with beige walls, a standard fireplace, a stone fireplace and no tv


 CG&S Design-Build
Photography by Steve Knetig ©2013
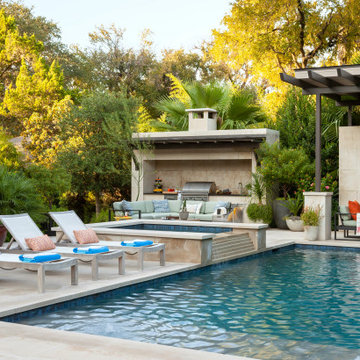
Example of a mountain style stone patio design in Austin
Example of a mountain style stone patio design in Austin



 Scott Byron & Co., Inc.
Summer annuals display. Photo by Rachel Carlson
This is an example of a traditional partial sun landscaping in Chicago for summer.
This is an example of a traditional partial sun landscaping in Chicago for summer.

 Stelle Lomont Rouhani Architects
Matthew Carbone
Example of a trendy light wood floor living room design in New York with white walls, a standard fireplace and a wood fireplace surround
Example of a trendy light wood floor living room design in New York with white walls, a standard fireplace and a wood fireplace surround


 Archadeck of Chicagoland
Stunning patio features Holland Stone pavers with an inset Mega Arbel circle. For added definition we designed a double soldiers course to surround the inset circle. The built-in grill surround adds definition to the space and the fire pit surrounded by seat walls creates an inviting space for entertaining. ~ Hoffman Estates, IL
http://chicagoland.archadeck.com/



 Paradise Tiny Homes LLC
The awning windows in the kitchen blend the inside with the outside; a welcome feature where it sits in Hawaii.
An awning/pass-through kitchen window leads out to an attached outdoor mango wood bar with seating on the deck.
This tropical modern coastal Tiny Home is built on a trailer and is 8x24x14 feet. The blue exterior paint color is called cabana blue. The large circular window is quite the statement focal point for this how adding a ton of curb appeal. The round window is actually two round half-moon windows stuck together to form a circle. There is an indoor bar between the two windows to make the space more interactive and useful- important in a tiny home. There is also another interactive pass-through bar window on the deck leading to the kitchen making it essentially a wet bar. This window is mirrored with a second on the other side of the kitchen and the are actually repurposed french doors turned sideways. Even the front door is glass allowing for the maximum amount of light to brighten up this tiny home and make it feel spacious and open. This tiny home features a unique architectural design with curved ceiling beams and roofing, high vaulted ceilings, a tiled in shower with a skylight that points out over the tongue of the trailer saving space in the bathroom, and of course, the large bump-out circle window and awning window that provides dining spaces.

 Don Larkin, Architect, AIA, PLLC
Master Bath with picture window and custom portable mirror.
Walk-in shower - rustic brown tile and mosaic tile walk-in shower idea in Seattle with an undermount sink, flat-panel cabinets, medium tone wood cabinets, beige walls and an undermount tub
Walk-in shower - rustic brown tile and mosaic tile walk-in shower idea in Seattle with an undermount sink, flat-panel cabinets, medium tone wood cabinets, beige walls and an undermount tub


23