
Search results for "Standard ideals" in Home Design Ideas
 Darci Hether
This 3900 sq ft, 4-bed, 3.5-bath retreat seamlessly merges modern luxury and classic charm. With a touch of contemporary flair, we've preserved the home's essence, infusing personality into every area, making these thoughtfully designed spaces ideal for impromptu gatherings and comfortable family living.


This spacious living room exudes refined elegance. A soothing grey rug anchors the space, inviting comfortable mingling. The neutral palette with a pop of royal blue creates sophistication, while the wood-burning fireplace, adorned with a stunning marble surround, adds a touch of natural elegance. Sleek brass fixtures and contemporary artwork elevate the crisp backdrop. The three-piece nesting coffee table adds style and practicality, completing the space.
 MK Development & Investment LLC
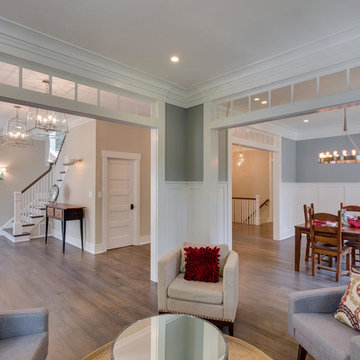
A look out from the Living Room into the Entry and the Dining Room. The semi-open floor plan allows for line of site throughout the front area of the house, while still providing delineation of each space and its intended function.
 Pierre Jean-Baptiste Interiors

The Grand Family Room furniture selection includes a stunning beaded chandelier that is sure to catch anyone’s eye along with bright, metallic chairs that add unique texture to the space. The cocktail table is ideal as the pivoting feature allows for maximum space when lounging or entertaining in the family room. The cabinets will be designed in a versatile grey oak wood with a new slab selected for behind the TV & countertops. The neutral colors and natural black walnut columns allow for the accent teal coffered ceilings to pop.
Find the right local pro for your project
 Adirondack Construction

Mid-sized cottage chic open concept dark wood floor family room photo in Charlotte with beige walls, a standard fireplace, a stone fireplace and a wall-mounted tv
 Blue Ridge Distributors, LLC
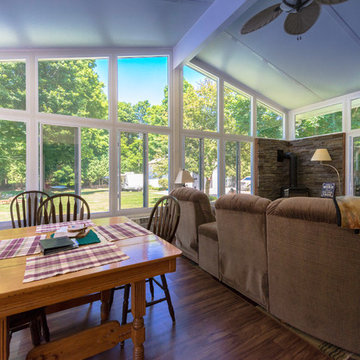
Example of a mid-sized transitional medium tone wood floor and brown floor sunroom design in Other with a standard ceiling
 K&D Wallcovering
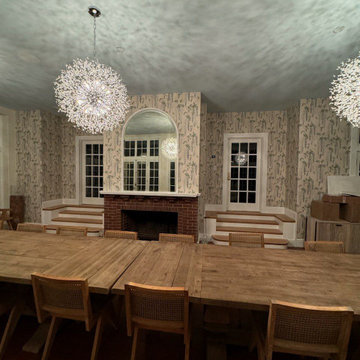
Dining Room wallpaper installation – Lake Forest, IL
This dining room in Lake Forest features a mural wallpaper depicting hand-painted cranes and bamboo in ink-style brushwork. Installed across the main wall, the silk-backed panels were applied using traditional paste techniques. The composition brings a serene and balanced energy ideal for peaceful meals and hosting.
 Kimberley Homes
Merle Prosofsky Architectual Photography
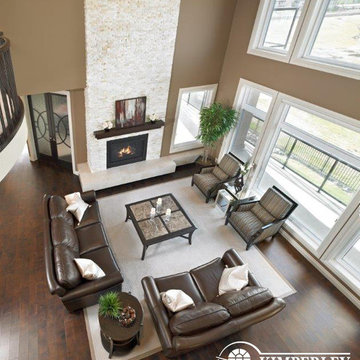
Large transitional formal and open concept dark wood floor living room photo in Edmonton with brown walls, a standard fireplace and a stone fireplace
Large transitional formal and open concept dark wood floor living room photo in Edmonton with brown walls, a standard fireplace and a stone fireplace


 Paul N. Brow, Architect, LLC

Living room - mid-sized craftsman open concept dark wood floor and brown floor living room idea in Houston with beige walls, a standard fireplace, a brick fireplace and a wall-mounted tv
 Infinite Home
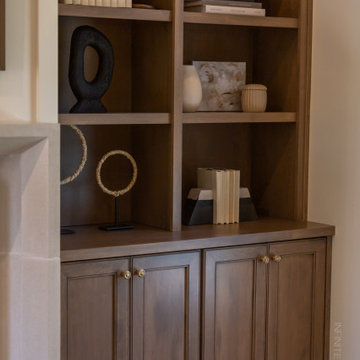
In the living room, elegance and warmth converge to create a space that is both inviting and sophisticated. The room's focal point is a stunning fireplace framed by a custom mantel that exudes timeless charm. The herringbone pattern within the firebox adds a subtle layer of texture, complementing the room's overall design. Flanking the fireplace are two beautifully crafted built-in shelves, featuring a rich wood tone that adds depth and character to the space.
The room's warm hardwood floors and soft, neutral walls provide the perfect backdrop for the understated yet luxurious design, making this living room an ideal setting for both relaxation and entertaining. Combining classic details and modern touches ensures that the space feels timeless and fresh, reflecting our client's refined taste and love for southern charm.
 FBC Remodel
This inviting Colorado home underwent a stunning transformation that blends eclectic charm with timeless design. The remodeled layout enhances natural light and flow, uniting living, dining, and kitchen spaces with effortless style.
The living area is anchored by a freshly whitewashed brick fireplace and warm wood mantel, surrounded by plush textures, curated vintage finds, and pops of color from layered rugs and artwork. Vaulted ceilings and skylights create an airy atmosphere while maintaining cozy intimacy.
The open-concept kitchen is a standout with its dramatic navy blue cabinetry, statement brass pendants, and crisp quartz countertops. A generous island adds both prep space and casual seating, ideal for everyday living and entertaining.
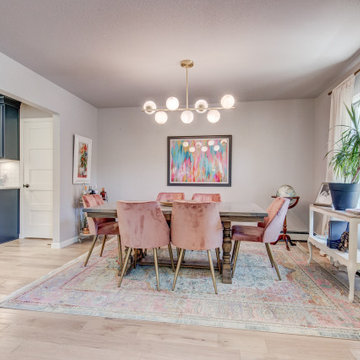
The adjacent dining room continues the home’s playful elegance, featuring blush velvet chairs, a modern globe chandelier, and vibrant art that adds personality and warmth.
Each bathroom showcases custom tile work, brushed brass fixtures, and soft, neutral palettes. The primary bath includes a freestanding soaking tub and spacious glass shower, while a secondary bath features patterned tile flooring and a long double vanity with modern globe lighting.
This whole-home remodel celebrates comfort, functionality, and personality—proving that thoughtful design can truly reflect the people who live in it.
 Garner Homes

While the kitchen may be the “heart of the home,” families tend to gather the most in the living room. So, as recent empty nesters, our clients requested a home that would not only adequately accommodate children, extended family members, and friends but encourage them to visit. The sizable living room floor plan, wall of windows, and beautiful floating cove ceiling with recessed lighting made this space ideal for hosting large gatherings all year. The 62-inch gas fireplace with custom-designed wood inlay paneling and granite surround was eye-catching while offering a cozy warmth that grounded the room.
 Desa Design Studio
Modern basement remodel in Geneva, IL featuring a stylish pool table and framed sports jerseys that add a personalized, game-day feel. This modern basement design offers the perfect blend of entertainment and style, with sleek finishes and a comfortable layout ideal for relaxing or hosting friends. A true modern recreation space that brings personality and function together in one polished Geneva home remodel.

 Amy Mizner, Benoit Mizner Simon & Co.
25 Training Field Road, Wayland, MA 01778
http://25trainingfieldrd.com
PRISTINE CONTEMPORARY 4-BEDROOM HOME $835,000
In a coveted neighborhood, this home features an abundance of natural light and the open living and dining rooms are ideal for entertaining. Adjoining is a dramatic family room with a vaulted ceiling and fireplace. The designer kitchen includes double ovens, granite counter tops and a breakfast area. The private office makes working from home a breeze. This flexible space has a separate entrance and could also work for an au-pair, in-laws or guests.

Sponsored
Columbus, OH

Hope Restoration & General Contracting
Columbus Design-Build, Kitchen & Bath Remodeling, Historic Renovations
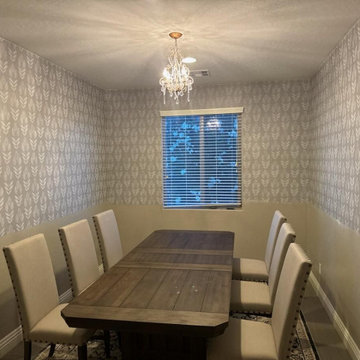 K&D Wallcovering
Dining Room wallpaper installation – Lake Forest, IL
This dining room in Lake Forest features a mural wallpaper depicting hand-painted cranes and bamboo in ink-style brushwork. Installed across the main wall, the silk-backed panels were applied using traditional paste techniques. The composition brings a serene and balanced energy ideal for peaceful meals and hosting.

 Coombs Design
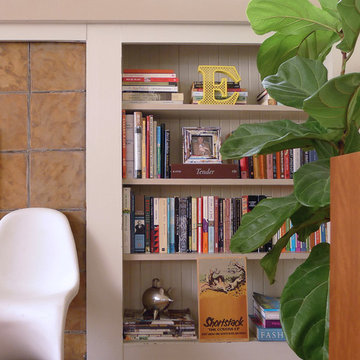
This detail shot of the living room bookcase shows that storage can be both stylish and functional. The mini Pantone chair is ideal for the youngest occupants of the house.
 J.W. Neathery Custom Home Craftsman

This thoughtfully designed family room centers around a striking floor-to-ceiling fireplace clad in large-format tile, creating a refined focal point for the space. Built-in shelving and cabinetry on either side provide both display and storage while maintaining a clean, balanced look. Vaulted ceilings with exposed wood beams enhance the sense of scale, while wide-plank wood flooring and soft neutral finishes bring warmth and comfort. The open layout connects seamlessly to adjacent living spaces, making this room ideal for gathering, relaxing, and everyday living.

Sponsored
Columbus, OH

Structural Remodeling
Franklin County's Heavy Timber Specialists | Best of Houzz 2020!
 Renewal by Andersen of NJ-NY Metro
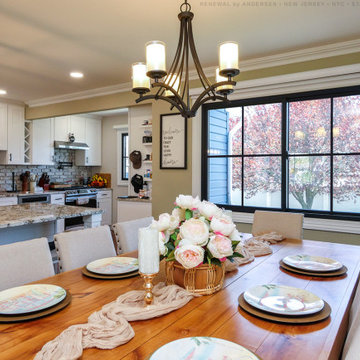
Extraordinary dining room with new black sliding window we installed. This gorgeous room with wood floors and long wood table looks sharp and stylish with this new farmhouse style black sliding window. Increase the value and improve the look of your home with new windows from Renewal by Andersen of New Jersey, New York City, Staten Island and The Bronx.
. . . . . . . . . .
From helping you choose the ideal windows and doors right through to installation, we do it all -- Contact us today: (844) 245-2799
 Homeowner Services of Michigan LLC
Our clients found their perfect home in the ideal location, with just one catch...they didn't love the interior. It was a little dated.
We can fix that!
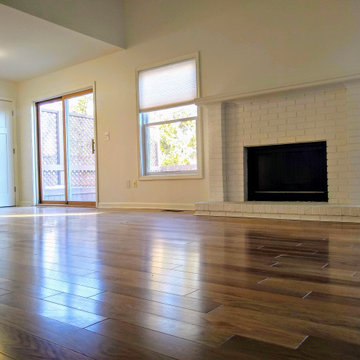
And so we did. Starting with new hardwood floors, we painted the kitchen cabinets, added new carpeting to the staircase, new tile floors in the upstairs bathrooms, new comfort-height toilets, and fresh paint throughout the home.
We chose distinct colors for the ceiling, trim, doors, and walls, ensuring a harmonious yet dynamic look. The fireplace brick and trim received a fresh coat, and the stair railings were painted to create a cohesive and modern aesthetic.
Revamping the Kitchen
We installed a new sink and faucet in the kitchen to enhance functionality and style. Removing the half-wall opened up the space, and we relocated the electrical socket to the outside wall for better accessibility and a cleaner look.
Hardwood and Vinyl Flooring
We installed beautiful hardwood flooring throughout the home, excluding the laundry room and the tub area of the master bathroom. The two upstairs bedrooms, covering approximately 350 square feet, now boast the elegance of hardwood. We laid luxury vinyl flooring in the laundry room and upstairs bath for practical and aesthetic purposes, combining durability with style.
Upgrading Doors
To add a touch of luxury, we replaced four hollow doors with solid wood doors in the master bedroom, front TV room, and two upstairs bedrooms. Additionally, we hung a slab door in the basement, all provided by the homeowner, ensuring their taste was reflected in the updates.
Addressing Miscellaneous Needs
We didn't overlook the details. The access panel to the tub in the upstairs bedroom closet was repaired to ensure functionality and aesthetic continuity. We also provided and installed a half-size utility sink in the laundry room, enhancing its practicality.
A Client-Centered Approach
Throughout the project, our priority was maintaining a clean and organized worksite, minimizing disruption to our client's daily life. We focused on clear communication, ensuring our client's needs and preferences guided every step of the process.
This interior makeover is a testament to our dedication to delivering high-quality results tailored to our clients' visions. We are proud to have transformed this home into a more beautiful, functional, and comfortable space for our clients.
 Anthony Shields and Sons Inc.
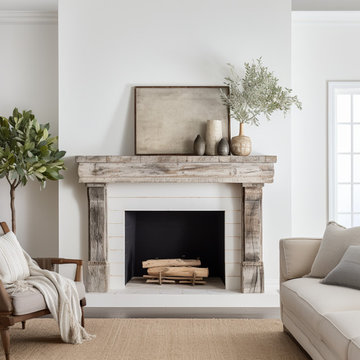
Step into a world of rustic elegance with our colored mantel collection. Each piece tells a story of weathered beauty, crafted from reclaimed pine wood beams. These mantels boast a timeless appeal with their distressed finish, revealing glimpses of raw wood beneath layers of history. Choose from a spectrum of hues to complement your space perfectly. With customizable sizes and finishes, these mantels invite you to create a unique focal point in any room. Explore our numbered collection and let your imagination run wild as you mix and match to curate your ideal mantel design.
32