
Search results for "Standard length" in Home Design Ideas
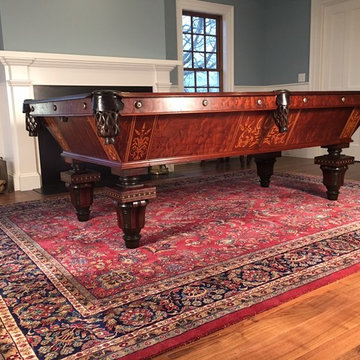
 Hull Forest Products - Wide Plank Floors
Wide plank rift and quartersawn Walnut solid wide plank wood flooring custom made by Hull Forest Products, www.hullforest.com. Nationwide shipping 1-800-928-9602. Product shown is a mix of 3-6" plank widths and 4 to 10 foot+ plank lengths, with an average plank length of 6.5 feet.
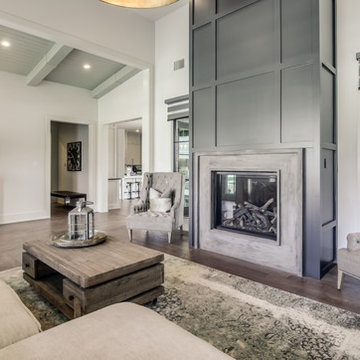
 Toogood Built Homes
Mid-sized transitional formal and enclosed dark wood floor and brown floor living room photo in Austin with white walls, a standard fireplace, a wood fireplace surround and no tv
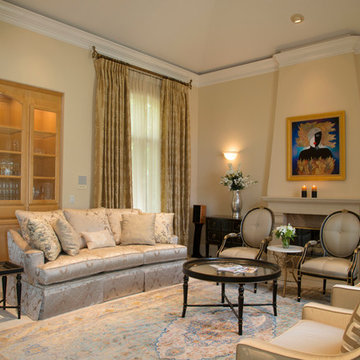
 Haitani Design
Photo by Takeshi Sera
Living room - mid-sized traditional formal and enclosed carpeted living room idea in San Francisco with beige walls and a standard fireplace
Living room - mid-sized traditional formal and enclosed carpeted living room idea in San Francisco with beige walls and a standard fireplace
Find the right local pro for your project
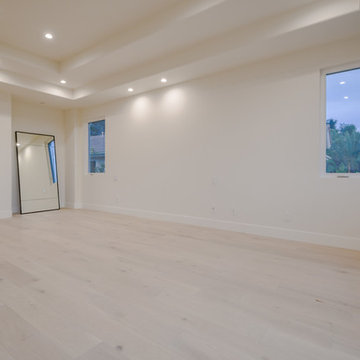
 La Vie Construction & Design
Living room - large coastal open concept light wood floor and beige floor living room idea in Los Angeles with white walls, a standard fireplace and a wall-mounted tv
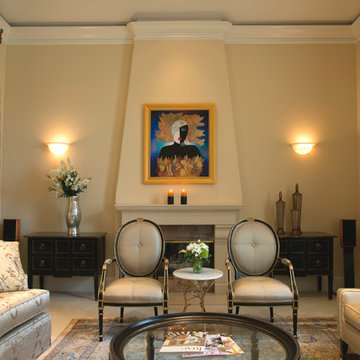 Haitani Design
Photo by Takeshi Sera
Inspiration for a mid-sized timeless formal and enclosed carpeted living room remodel in San Francisco with beige walls and a standard fireplace
Inspiration for a mid-sized timeless formal and enclosed carpeted living room remodel in San Francisco with beige walls and a standard fireplace

 Amy Troute Inspired Interior Design
What's more decadent than a seating area fireside in the master bedroom? We added icing to the cake with exquisite fabrics on this pair of Ambella swivel chairs and matching ottoman (I wish you could feel how soft these are!) and perched them atop an authentic brown brindle Kyle Bunting hide rug with tones of brown, ivory and grey. The bed is adorned with French Quarter linens, inspired by jewel toned feathers found on the custom pillow shams.
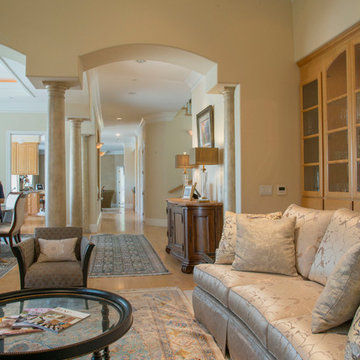 Haitani Design
Photo by Takeshi Sera
Mid-sized elegant formal and enclosed carpeted living room photo in San Francisco with beige walls and a standard fireplace
Mid-sized elegant formal and enclosed carpeted living room photo in San Francisco with beige walls and a standard fireplace


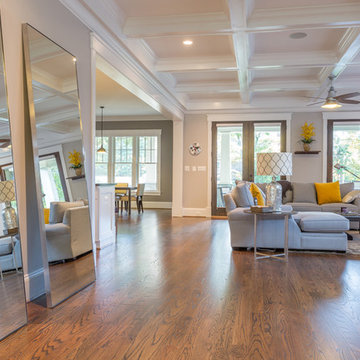
 Touchstone Custom Homes
Inspiration for a large transitional open concept dark wood floor and brown floor living room remodel in DC Metro with gray walls, a standard fireplace, a stone fireplace and a wall-mounted tv
 Studio Twenty Seven Architecture
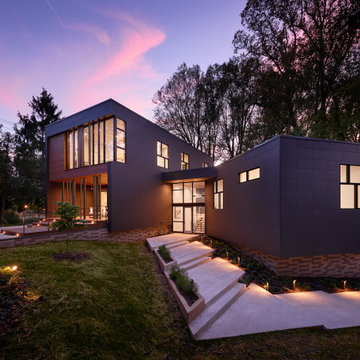
This is a private residence that was constructed primarily of “uncut sticks” which utilized the standard length framing members, i.e. stud wall lumber. What’s unique about this method is that they were designed and nailed into place without cutting them and were cut only to frame windows and doors. The dimensions of the framing members as found in the lumber yard determined the height, width and depth of this design. The design approach is derived from the project developer’s request to implement cost savings methodologies that would allow custom, modern architecture that competes in price with the neo-colonial builder grade homes in the surrounding suburban neighborhood. To do this, he needed to build at the same price point as the comparable builder grade homes. Another benefit to this approach saved a significant amount of time in constructing the home. By not requiring the carpenters to trim all the framing members to meet predetermined dimensions, they were able to complete their work by carrying in two arms all of the leftover lumber remaining on the house. By eliminating construction waste and reducing labor, the project was able to achieve significant savings.
 Drapes and Design
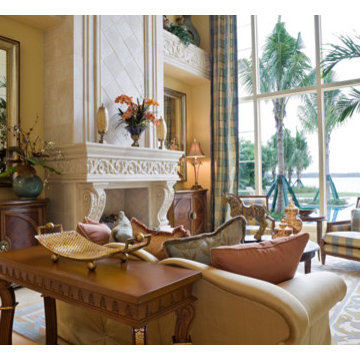
Large transitional formal and open concept ceramic tile and beige floor living room photo in Los Angeles with a standard fireplace, no tv and beige walls
 Bespoke Fine Interiors
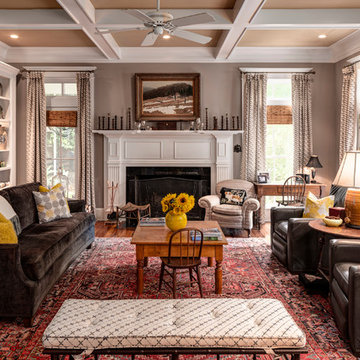
This house has an amazing mix of old and new. We were digging gray and yellow long before it was fashion!
Olin Redmon Photography - http://olinredmon.com
 Toogood Built Homes
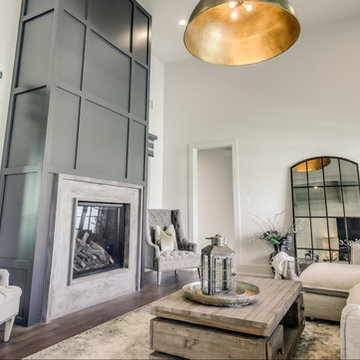
Inspiration for a mid-sized transitional formal and enclosed dark wood floor and brown floor living room remodel in Austin with white walls, a standard fireplace, a wood fireplace surround and no tv
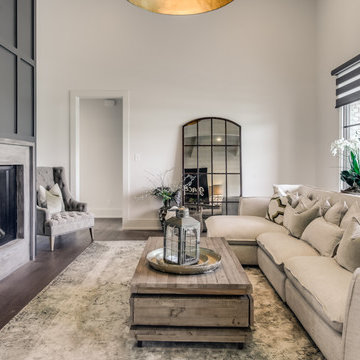 Toogood Built Homes
Example of a mid-sized transitional formal and enclosed dark wood floor and brown floor living room design in Austin with white walls, a standard fireplace, a wood fireplace surround and no tv


 Hierarchy Architecture + Design, PLLC
The large great room of this updated 1940's Custom Cape Ranch features a U-shaped kitchen with a large center island and white marble-patterned backsplash and countertops, a dining area, and a small living area. A large skylight above the island and large French windows bring plenty of light into the space, brightening the white recessed panel cabinets. The living/dining area of the great room features an original red brick fireplace with the original wainscot paneling that, along with other Traditional features were kept to balance the contemporary renovations resulting in a Transitional style throughout the home. Finally, there is a butlers pantry / serving area with built-in wine storage and cabinets to match the kitchen.
Architect: T.J. Costello - Hierarchy Architecture + Design, PLLC
Interior Designer: Helena Clunies-Ross
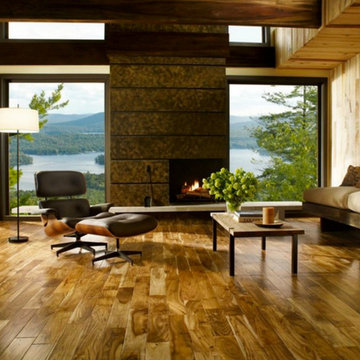
 Henry's Floor Covering, Inc.
Elegant dark wood floor and brown floor home office photo in DC Metro with beige walls and a standard fireplace
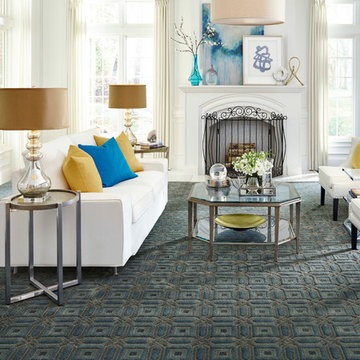
 Elliott Flooring
Example of a mid-sized classic formal and enclosed carpeted living room design in Orange County with white walls, a standard fireplace, a wood fireplace surround and no tv
 Stage Coach Services LLC dba "The Stage Coach"

Example of a mid-sized transitional medium tone wood floor enclosed dining room design in Philadelphia with blue walls and a standard fireplace

Sponsored
Columbus, OH

Wannemacher Interiors
Customized Award-Winning Interior Design Solutions in Franklin Cnty OH
 donna donaldson
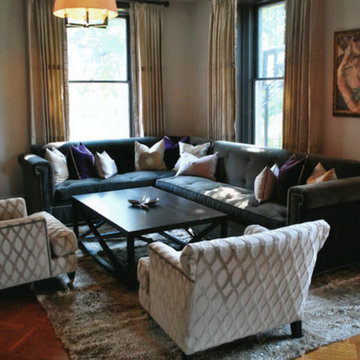
Example of a mid-sized classic enclosed light wood floor living room design in Other with beige walls, a standard fireplace and a brick fireplace
 King Architectural Metals
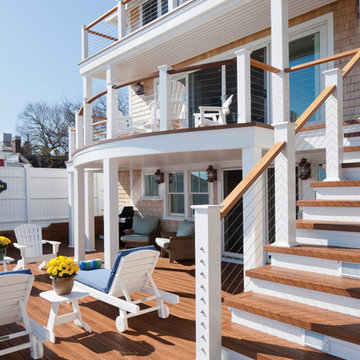
Assemblies use high-strength, weather-tough type 316 stainless steel cable and come in a wide range of standard lengths that can be quickly trimmed to size in the field.
Versatile - Use Quick-Connect® Fittings to attach cable railing to post or wall surfaces, concrete or masonry, posts or walls, angled terminations, and more.
 Toogood Built Homes
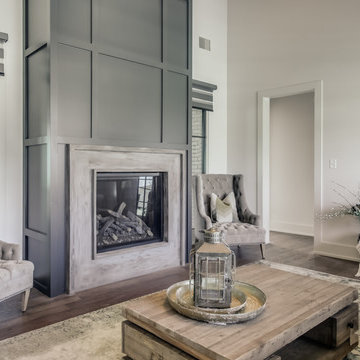
Example of a mid-sized transitional formal and enclosed dark wood floor and brown floor living room design in Austin with white walls, a standard fireplace, a wood fireplace surround and no tv
27