
Search results for "Standard length" in Home Design Ideas
 By Design Interiors Inc

Neighboring the kitchen, is the Sunroom. This quaint space fully embodies a cottage off the French Countryside. It was renovated from a study into a cozy sitting room.
Designed with large wall-length windows, a custom stone fireplace, and accents of purples, florals, and lush velvets. Exposed wooden beams and an antiqued chandelier perfectly blend the romantic yet rustic details found in French Country design.
 Sapir Construction

Example of a large transitional open concept dark wood floor family room design in San Francisco with white walls, a standard fireplace, a plaster fireplace and no tv
 Dezaar Interiors
Photography by: Susan Gilmore
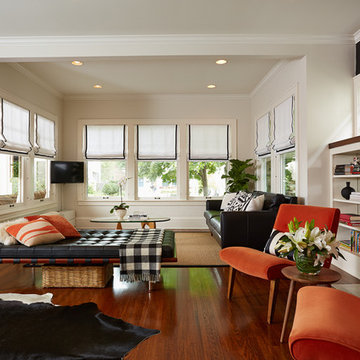
Example of a mid-sized transitional open concept dark wood floor living room design in Chicago with white walls, a standard fireplace, a stone fireplace and a wall-mounted tv
Example of a mid-sized transitional open concept dark wood floor living room design in Chicago with white walls, a standard fireplace, a stone fireplace and a wall-mounted tv
Find the right local pro for your project
 Martinez Hardwood Floors

Living room with original tiled fireplace of a turn of the century home had long length fir floors brought in to match the existing fir floors, all of which were then sanded and refinished. The combination of old world charm of the wainscotting and original tile fireplace and craftsman carpentry around the ceiling paired with a modern touch to the floors using a natural waterbase finish is exquisite.
 Sage Luxury Homes

Wow!! One of our favorite dining rooms ever!! Such a beautiful space and so welcoming. Love the splash of yellow for spring!
Dining room - large craftsman medium tone wood floor dining room idea in Phoenix with gray walls, a standard fireplace and a wood fireplace surround
Dining room - large craftsman medium tone wood floor dining room idea in Phoenix with gray walls, a standard fireplace and a wood fireplace surround
 Creative Shot Inc.
Creative Shot Inc / Christophe Testi
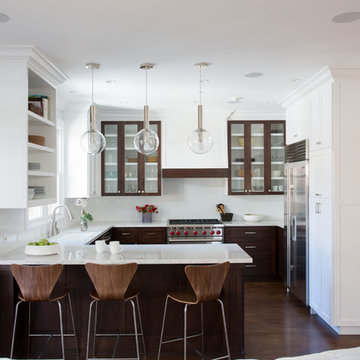
Example of a trendy u-shaped medium tone wood floor open concept kitchen design in San Francisco with an undermount sink, shaker cabinets, medium tone wood cabinets, white backsplash, stainless steel appliances and a peninsula
Example of a trendy u-shaped medium tone wood floor open concept kitchen design in San Francisco with an undermount sink, shaker cabinets, medium tone wood cabinets, white backsplash, stainless steel appliances and a peninsula
 Balestri Architects
This renovation project updates an existing New York 1920s apartment with a modern sensibility.
Replacing the cellular pre-war layout of the central spaces with a built-in walnut credenza and white lacquer side board effectively opens the plan to create a unified and spacious living area. The back side of the full-height dining room side-board screens views from the entrance foyer. The modern design of the new built-ins at center of the space is balanced by perimeter radiator covers and a full-height bookshelf which work with the period trim detail.

The new powder room features white thassos wall tiles, robern medicine cabinets with custom cove lighting, a custom translucent glass shelf, frameless glass shower, and a wall-hung toilet and sink to create a very clean look. The floor is honed Concordia schist.
Photography: Mikiko Kikuyama

Sponsored
Westerville, OH

Custom Home Works
Franklin County's Award-Winning Design, Build and Remodeling Expert
 Tanya Capaldo Designs
Photography by Eric Roth

Inspiration for a large transitional master light wood floor bedroom remodel in Boston with gray walls, a standard fireplace and a brick fireplace
Inspiration for a large transitional master light wood floor bedroom remodel in Boston with gray walls, a standard fireplace and a brick fireplace
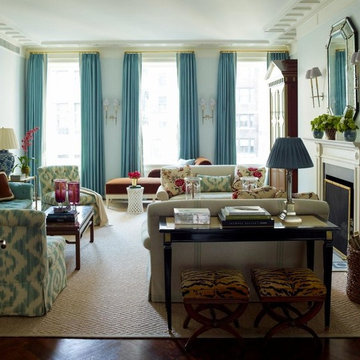
 Studio 511
The Living Room of this classic apartment has cool pale blue walls with soft warmer tones to give the space a beautiful atmosphere. Fireplace surround by Chesney's. Interior Design by Ashley Whittaker.

 Vision Interiors
This cozy lake cottage skillfully incorporates a number of features that would normally be restricted to a larger home design. A glance of the exterior reveals a simple story and a half gable running the length of the home, enveloping the majority of the interior spaces. To the rear, a pair of gables with copper roofing flanks a covered dining area and screened porch. Inside, a linear foyer reveals a generous staircase with cascading landing.
Further back, a centrally placed kitchen is connected to all of the other main level entertaining spaces through expansive cased openings. A private study serves as the perfect buffer between the homes master suite and living room. Despite its small footprint, the master suite manages to incorporate several closets, built-ins, and adjacent master bath complete with a soaker tub flanked by separate enclosures for a shower and water closet.
Upstairs, a generous double vanity bathroom is shared by a bunkroom, exercise space, and private bedroom. The bunkroom is configured to provide sleeping accommodations for up to 4 people. The rear-facing exercise has great views of the lake through a set of windows that overlook the copper roof of the screened porch below.

 Mark Nichols Modern Interiors
Architecture by o2 Architecture
Photography by Lance Gerber
General Contractor, HJH Construction
Large mid-century modern backyard concrete and rectangular infinity hot tub photo in Los Angeles
Large mid-century modern backyard concrete and rectangular infinity hot tub photo in Los Angeles

 Envision Web
Stuart Wade, Envision Virtual Tours
Bobcat Lodge- Lake Rabun
Be welcomed to this perfect mountain/lake lodge through stone pillars down a driveway of stamped concrete and brick paver patterns to the porte cochere. The design philosophy seen in the home's exterior extends to the interior with 10 fireplaces, the finest materials, and extraordinary craftsmanship.
Great Room
Enter the striking foyer with the antique heart pine, walnut and bird's-eye maple inlaid pattern that harmonizes with the natural unity of the spacious great room. The visually anchored stone fireplace accented by hand hewn circa 1800 oak beams silhouettes the soft lake views making a dynamic design statement. The great room was designed with togetherness in mind and features high vaulted ceilings, wormy oak flooring with walnut borders, a spacious dining area, a gourmet kitchen and for softer and more intimate moments a keeping room.
Kitchen:
Wormy chestnut cabinets,
Complimenting South American granite countertops
Wolf cooktop, double oven
Preparation bar
Serving Buffet
Separate wet bar
Walk-in Pantry
Laundry Room: entrance off the foyer, wormy chestnut cabinets and South American granite
Keeping Room: Nestled off the kitchen area intimately scaled for quieter moments, wormy chestnut ceilings with hand hewn oak beams from Ohio and Pennsylvania, wormy oak flooring accented with walnut and sycamore, and private fireplace
Powder Room off foyer
Three Master Bedroom Suites: each with its own unique full bathroom and private alcove with masonry wood burning fireplace
Master suite on the main floor with full bath enlivened by a fish theme with earthtones and blue accents, a copper soaking tub, large shower and copper sinks
Upstairs master suite with wormy oak flooring sits snug above the lake looking through a tree canopy as from a tree house facilitating a peaceful, tranquil atmosphere- full bath features jetted tub, separate shower, large closet, and friendly lizards sitting on copper sinks
Terrace Level Master Suite offers trey ceilings, entrance to stone terrace supported by cyprus tree trunks giving the feel of a rainforest floor: Full bath includes double mosaic-raised copper sinks, antler lighting, jetted tub accented with aquatic life tiles and separate water closet
This warm and inviting rustic interior perfectly balances the outdoor lake vistas with the comfort of indoor living.moving directly to the outdoor living spaces. A full length deck supported by cyprus trees offers the opportunity for serious entertaining. The stone terrace off the downstairs family room leads directly to the two stall boathouse for lakeside entertaining with its own private fireplace.
Terrace Level:
14 foot ceilings, transom windows
A master suite
A guest room with trey ceilings, wool carpet, and full bath with copper sinks,double vanity and riverock shower
Family room with focal stone fireplace, wet bar with wine cooler, separate kitchen with sink, mini refrigerator and built in microwave
Wine closet with hand painted plaster finish
A full bath for drippy swimmers with oversized river rock shower accented with crayfish and salamander tiles
Extras
All windows are Loewen windows
A ridge vent system
Custom design closets
Poured foundation for house and boathouse
European spruce framing
Exterior siding: 1 x 12 pressure treated pine with 1 x 4 batten strips
Siding has three coat process of Sikkens stain finish
Ten masonry fireplaces
Stacked rock from Rocky Gap Virginia
Eight foot custom Honduran Pine
True plaster walls with three coat process faux finish
Locust hand rails for the deck
Support cyprus tree trunks from Charleston
Outside light fixtures custom made in NY
Five hot water heaters, circulating pump
Duel fuel heat pump/propane, 1000 gallon buried propane tank, four zone heating system
Two laundry rooms
All Fireplaces set up for flat screen TV's
Adjacent lot available for purchase
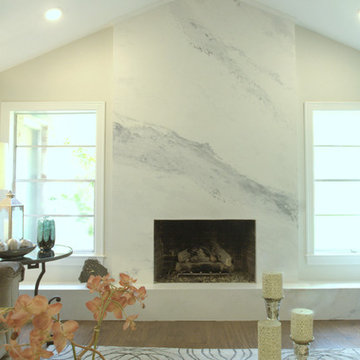
 Paper Moon Painting
A dated brick fireplace is faced with sheetrock and then given a Venetian plaster finish to imitate Calacutta Gold marble, by Paper Moon Painting.
Living room - mid-sized transitional formal and open concept medium tone wood floor and brown floor living room idea in Austin with white walls, a standard fireplace, a stone fireplace and no tv
Living room - mid-sized transitional formal and open concept medium tone wood floor and brown floor living room idea in Austin with white walls, a standard fireplace, a stone fireplace and no tv



 Green View Building & Design Company, Inc.
Will Calhoun
Example of a mid-sized trendy open concept dark wood floor living room design in New York with white walls, a standard fireplace, a wood fireplace surround and a wall-mounted tv
Example of a mid-sized trendy open concept dark wood floor living room design in New York with white walls, a standard fireplace, a wood fireplace surround and a wall-mounted tv
 Adrienne DeRosa
Photo: Adrienne DeRosa © 2015 Houzz

Although the original plan was to refurbish the existing mantelpieces in the living and dining rooms, the Williamsons opted for a complete change of perspective. “One thing led to another, and they came out,” Catherine explains. “First, we removed them to check if the pest problem that had hit the rest of the house had hit the mantels, and it did.” After removing the original pieces, the couple fell in love with the brick arches underneath.
Flexing their skills as DIYers, the couple designed and built a floating mantel to highlight the fireplace. Its modern lines play against rich grain and warm tones to embody the marriage of Bryan and Catherine’s diverse styles. “Our style is unique because we tend to mix elements of different design styles,” Catherine says. “We love mixing old and new, masculine and feminine, and so on…. He tends to gravitate toward contemporary, sleek designs, where I gravitate toward more eclectic, feminine elements.”
Instructions for creating a mantlepice like this one can be found on the Williamson's blog: www.beginninginthemiddle.net/2014/12/30/i-just-want-brick/
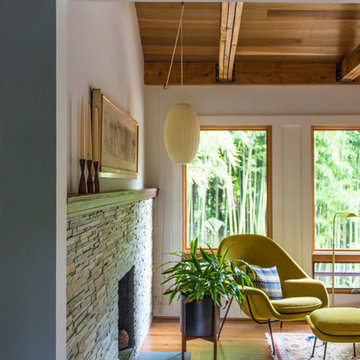
Inspiration for a mid-sized transitional open concept medium tone wood floor living room remodel in DC Metro with white walls, a standard fireplace and a stone fireplace
 Butte Fence Inc.
Idaho Boat Docks - Floating Docks

Boat docks are the newest addition to the Butte family of maintenance free products. Boat docks are offered in two different styles. Traditional construction uses an ACE float, pressure treated wood substructure, and a maintenance free composite top. ACE floats have foam cores encased by hard plastic and are approved by the Army Corp of Engineers.
ACE floats have a 15 year warranty. The wood substructure is assembled using galvanized steel corners and angles. All bolts are metal to metal connections.
Butte Fence also Carries the Connect-A-Dock System
CAD docks are pre molded floats with a simple and effective connecting system. This design allows dock owners to change or add to their dock with little effort. This is the ideal dock for dock owners who do their own winterizing or need to move their dock with changing water heights.
Aluminum Gangways Docks
Gangways are generally aluminum frames with a Thru-Flow top. These provide a durable but lightweight approach to your dock. Gangways can also have aluminum handrails and can be made ADA compliant. Though Butte Fence does stock some standard gangway lengths, most are custom built to the length and width specification for each boat dock.
Butte Fence can install your boat dock, deliver your boat dock for you to install, or you can pick up your boat dock at either of our facilities. For those who would like to build their own dock, Butte Fence stocks all the hardware necessary for your project.

Sponsored
Columbus, OH

Wannemacher Interiors
Customized Award-Winning Interior Design Solutions in Franklin Cnty OH
 building Lab, inc.

Eichler in Marinwood - In conjunction to the porous programmatic kitchen block as a connective element, the walls along the main corridor add to the sense of bringing outside in. The fin wall adjacent to the entry has been detailed to have the siding slip past the glass, while the living, kitchen and dining room are all connected by a walnut veneer feature wall running the length of the house. This wall also echoes the lush surroundings of lucas valley as well as the original mahogany plywood panels used within eichlers.
photo: scott hargis
 OaKline Floors
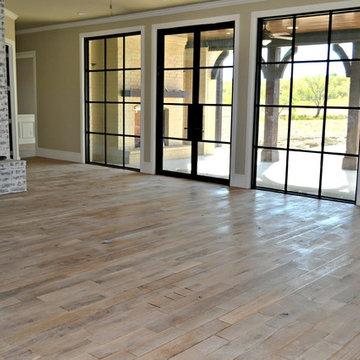
Mountain style white floor living room photo in Dallas with a standard fireplace and a brick fireplace
 Hallie Bibeau for Ethan Allen of Portsmouth
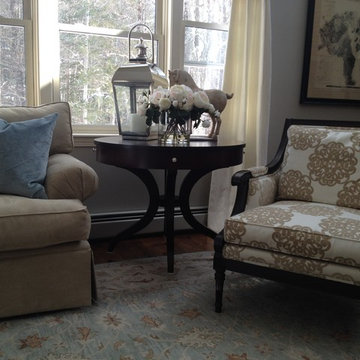
Wall color is Revere Pewter (HC-172) by Benjamin Moore. Chair is custom from Ethan Allen in discontinued fabric; see Fairfax chair http://www.ethanallen.com/en_US/shop-furniture-living-room-chairs-chaises/fairfax-chair/137171.html#q=fairfax&sz=18&start=1 for other fabric and finish options. Side table and decor is also from Ethan Allen.
23