
Search results for "Standard marketing" in Home Design Ideas

 Hilary Young Design Associates
Brandon Heiser
Trendy medium tone wood floor family room photo in Seattle with beige walls, a standard fireplace and a wall-mounted tv
Trendy medium tone wood floor family room photo in Seattle with beige walls, a standard fireplace and a wall-mounted tv

 FX Pros, LLC
Fully automated penthouse condominium with controlled lighting throughout, controlled climate and ceiling fans, motorized window shades, entry surveillance, vanishing mirror TV as well as 60", 70" and 80" LED TV's wall mounted. Entire condo is controlled via in-wall touchpanels or handheld remotes.
ML Baxley Photography

 Zola European Windows
This Boulder, Colorado remodel by fuentesdesign demonstrates the possibility of renewal in American suburbs, and Passive House design principles. Once an inefficient single story 1,000 square-foot ranch house with a forced air furnace, has been transformed into a two-story, solar powered 2500 square-foot three bedroom home ready for the next generation.
The new design for the home is modern with a sustainable theme, incorporating a palette of natural materials including; reclaimed wood finishes, FSC-certified pine Zola windows and doors, and natural earth and lime plasters that soften the interior and crisp contemporary exterior with a flavor of the west. A Ninety-percent efficient energy recovery fresh air ventilation system provides constant filtered fresh air to every room. The existing interior brick was removed and replaced with insulation. The remaining heating and cooling loads are easily met with the highest degree of comfort via a mini-split heat pump, the peak heat load has been cut by a factor of 4, despite the house doubling in size. During the coldest part of the Colorado winter, a wood stove for ambiance and low carbon back up heat creates a special place in both the living and kitchen area, and upstairs loft.
This ultra energy efficient home relies on extremely high levels of insulation, air-tight detailing and construction, and the implementation of high performance, custom made European windows and doors by Zola Windows. Zola’s ThermoPlus Clad line, which boasts R-11 triple glazing and is thermally broken with a layer of patented German Purenit®, was selected for the project. These windows also provide a seamless indoor/outdoor connection, with 9′ wide folding doors from the dining area and a matching 9′ wide custom countertop folding window that opens the kitchen up to a grassy court where mature trees provide shade and extend the living space during the summer months.
With air-tight construction, this home meets the Passive House Retrofit (EnerPHit) air-tightness standard of
Find the right local pro for your project

 Brown Haven Homes
Living room - mid-sized craftsman open concept dark wood floor living room idea in Atlanta with a standard fireplace and a brick fireplace
 FX Pros, LLC
Fully automated penthouse condominium with controlled lighting throughout, controlled climate and ceiling fans, motorized window shades, entry surveillance, vanishing mirror TV as well as 60", 70" and 80" LED TV's wall mounted. Entire condo is controlled via in-wall touchpanels or handheld remotes.
ML Baxley Photography
 Brown Haven Homes
Inspiration for a mid-sized craftsman open concept dark wood floor living room remodel in Atlanta with a standard fireplace and a brick fireplace

 DEANE Inc | Distinctive Design & Cabinetry
Located in the highly sought-after Allwood neighborhood of Darien, this spec house is the fourth collaboration with a client who first began with a renovation of her own home. While architecturally it is a traditional home from the exterior, the interiors are more transitional in style. In order to compete in the speculative market, our client’s directive was clear – ‘differentiation the kitchen design from every other spec house’. So we incorporated painted cabinetry but highlighted with rift-cut white oak base cabinets. This contrast between these finishes influenced our decision to select a subtle white quartzite countertop to deliberately highlight the striking porcelain backsplash.
The steel and glass partition frames the space – drawing the eye to the focal point of the kitchen, the custom stainless steel hood. Gold hardware adds a pop of flair to the space and warms the room. Walnut drawer inserts, stainless steel appliance garage, pull out trash drawers with compost bins and a stylish desk make this the Gold Standard of spec houses.

Sponsored
Columbus, OH

Wannemacher Interiors
Customized Award-Winning Interior Design Solutions in Franklin Cnty OH
 Brown Haven Homes
Inspiration for a mid-sized craftsman open concept dark wood floor living room remodel in Atlanta with a standard fireplace and a brick fireplace
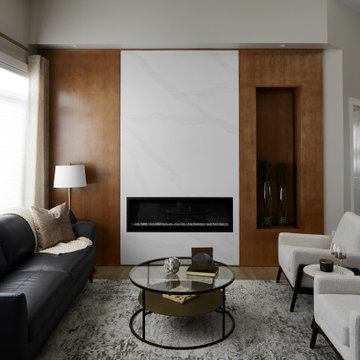
 Savori Spaces
Inspiration for a mid-sized transitional open concept vinyl floor and beige floor living room remodel in Edmonton with gray walls, a standard fireplace and a wall-mounted tv
 Brown Haven Homes
Living room - mid-sized craftsman open concept dark wood floor living room idea in Atlanta with a standard fireplace and a brick fireplace
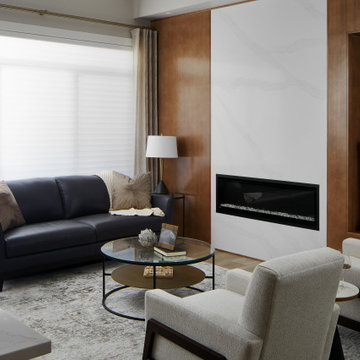 Savori Spaces
Mid-sized transitional open concept vinyl floor and beige floor living room photo in Edmonton with gray walls, a standard fireplace and a wall-mounted tv
 Brown Haven Homes
Example of a mid-sized arts and crafts open concept dark wood floor living room design in Atlanta with a standard fireplace and a brick fireplace

 Board & Vellum
Photography by Tina Witherspoon.
Mid-sized minimalist open concept light wood floor living room photo in Seattle with white walls, a standard fireplace, a stone fireplace and a wall-mounted tv
Mid-sized minimalist open concept light wood floor living room photo in Seattle with white walls, a standard fireplace, a stone fireplace and a wall-mounted tv



 ProVia
 is committed to making doors The Professional Way: doors individually customized for homeowners to the highest standards of durability, security and energy efficiency in the residential market.
Homeowners and contractors who buy quality, buy ProVia doors. ProVia offers four lines of fiberglass and steel professional-class entry doors that meet the highest standards for beauty, durability, security and energy efficiency, available in custom sizes and finishes.

 Twist Tours Real Estate and Portfolio Marketing
Example of a beach style white floor bathroom design in Austin with flat-panel cabinets, light wood cabinets, multicolored walls, an undermount sink and white countertops
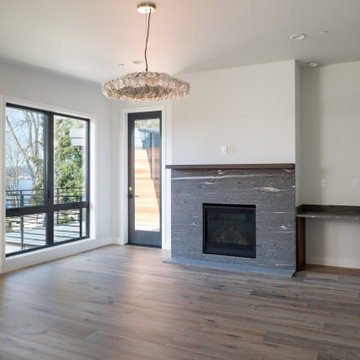
 H2 View
Inspiration for a large modern master light wood floor and brown floor bedroom remodel in Phoenix with white walls, a standard fireplace and a tile fireplace

 Archadeck of Chicagoland
Stunning patio features Holland Stone pavers with an inset Mega Arbel circle. For added definition we designed a double soldiers course to surround the inset circle. The built-in grill surround adds definition to the space and the fire pit surrounded by seat walls creates an inviting space for entertaining. ~ Hoffman Estates, IL
http://chicagoland.archadeck.com/

Sponsored
Columbus, OH
Wannemacher Interiors
Customized Award-Winning Interior Design Solutions in Franklin Cnty OH

 The Red Door Team
Jesse Young Property and Real Estate Photography
Inspiration for a small contemporary open concept medium tone wood floor family room remodel in Seattle with beige walls, a standard fireplace, a stone fireplace and a media wall
Inspiration for a small contemporary open concept medium tone wood floor family room remodel in Seattle with beige walls, a standard fireplace, a stone fireplace and a media wall

 User
Master Bedroom, photo taken by realtor
I cleared the energy of this home, rearranged some furniture and accessories, as well as added a few accessories. This home was already well designed and decorated and simply needed to be freshened up energetically and physically.
 User
Master Bedroom, photo taken by realtor
I cleared the energy of this home, rearranged some furniture and accessories, as well as added a few accessories. This home was already well designed and decorated and simply needed to be freshened up energetically and physically.
4