
Search results for "Standard setting" in Home Design Ideas
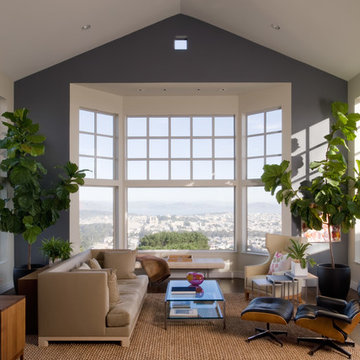
Inspiration for a mid-sized transitional formal and open concept dark wood floor living room remodel in San Francisco with gray walls, no fireplace and no tv

 Wood and Hearts
¤ DIMENSIONS of Standard Montessori ramp :
Height: 99 cm/38.78 in
Width: 38 cm/ 15 in
¤ DIMENSIONS of Standard Montessori Arch:
Height: 47 cm/ 18,5 in
Width: 97 cm/ 38 in
Length steps : 52 cm/ 20,5 in
¤ DIMENSIONS of Standard Montessori Triangle:
Height: 81 cm/ 32 in
Width: 87,5 cm/ 34,4 in
Length steps: 80 cm/ 31, 5 in
The indoor playground encourages the development of a child's movement, agility, and reaction skills. It is also an excellent stimulator for the legs, which helps prevent the development of children's flat feet.

 JayMarc Homes
Past the great room, the generously sized kitchen awaits, equipped with a number of amenities sure to tantalize the modern chef, including a wide 48-inch range and hood! HD Estates
Find the right local pro for your project
 Okanagan Home Center

Living room - mid-sized transitional formal and enclosed dark wood floor and brown floor living room idea in Vancouver with beige walls, a standard fireplace, a tile fireplace and no tv
 Dove Mountain Homes
Robin Stancliff

Example of a mid-sized master carpeted bedroom design in Phoenix with gray walls and no fireplace
Example of a mid-sized master carpeted bedroom design in Phoenix with gray walls and no fireplace
 Wellington's Leather Furniture

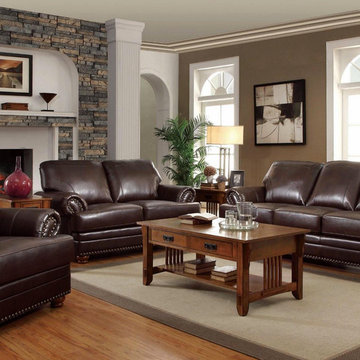
Our leather Chesterfield sofa shown here is featured in a glazed traditional full grain cowhide leather. A rich dark chocolate brown and antique brass nail trim. We have placed just the right amount of nail trim to outline this stunning furniture frame. We have placed a leather wing chair covered in the same leather next to the sofa. The leather Chesterfield sofa has always been a favorite for homes and offices.
 Katie Martinez Design
Aubrie Pick
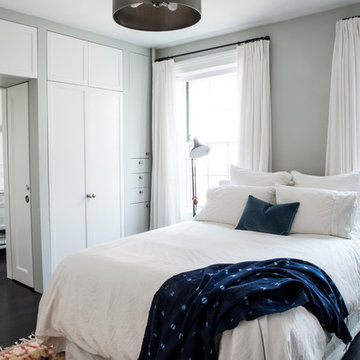
Inspiration for a timeless master dark wood floor bedroom remodel in New York with gray walls
Inspiration for a timeless master dark wood floor bedroom remodel in New York with gray walls





 IronStrike Stoves & Inserts
The Madison Park™ 32 and Madison Park 34 gas fireplace inserts bring convenience and efficient heating to an existing wood-burning fireplace. Listed to fit zero-clearance factory-built and masonry fireplaces, the Madison Park line of gas inserts turns your standard fireplace into a cost-effective heat source that displays a realistic gas fire for brilliant warmth and ambiance.
Aesthetics
High-detail, hand painted log set and realistic fireplace depth.
State-of-the-art burn technology provides the flame appearance and glow of an authentic wood-burning fire.
Standard accent lighting can be used to compliment the burning fire or provide a stylish way to add lighting to a room without adding heat.
Choose between 3 distinctive styles of accessory facades to match the look of your existing décor.
The interior of the firebox can be complimented by choosing 1 of 2 brick interiors or by opting for reflective black enamel to enhance the look of the fire.
Comfort
Wireless Total Comfort Control™ remote system provides precise heat control.
Electronic ignition system with battery backup—still ignites and heats during a power outage.
Standard 155-CFM blower to circulate warmth in your home.
Ease of Operation
From the convenience of your sofa, use your Total Comfort Control remote to adjust the room temperature around the exact area where you are relaxing.
Six heat and blower settings give you precise control to efficiently heat the space around you.
In addition to temperature control, enjoy six lighting settings and pilot operation directly from the included remote control.
Looking for a smaller insert? Learn more about the Madison Park 27.
 Northeast Factory Direct
Inspiration for a mid-sized rustic medium tone wood floor living room remodel in Cleveland with beige walls, a standard fireplace and no tv
 Studio Gaspo
Photos by Sarah Joelle Photography

Great room - transitional great room idea in Orlando with blue walls, a standard fireplace and a brick fireplace
Great room - transitional great room idea in Orlando with blue walls, a standard fireplace and a brick fireplace
 Kandrac & Kole Interior Designs, Inc.

This was a full gut an renovation. The existing kitchen had very dated cabinets and didn't function well for the clients. A previous desk area was turned into hidden cabinetry to house the microwave and larger appliances and to keep the countertops clutter free. The original pendants were about 4" wide and were inappropriate for the large island. They were replaced with larger, brighter and more sophisticated pendants. The use of panel ready appliances with large matte black hardware made gave this a clean and sophisticated look. Mosaic tile was installed from the countertop to the ceiling and wall sconces were installed over the kitchen window. A different tile was used in the bar area which has a beverage refrigerator and an ice machine and floating shelves. The cabinetry in this area also includes a pullout drawer for dog food.
 Cottage Home, Inc.

Example of a bedroom and large cottage gender-neutral carpeted kids' bedroom design in Grand Rapids with blue walls

Sponsored
Columbus, OH

Hope Restoration & General Contracting
Columbus Design-Build, Kitchen & Bath Remodeling, Historic Renovations

 Rikki Snyder
Photo: Rikki Snyder © 2014 Houzz
Inspiration for a shabby-chic style medium tone wood floor family room remodel in New York with beige walls
Inspiration for a shabby-chic style medium tone wood floor family room remodel in New York with beige walls


 Imbuia Construction Inc.
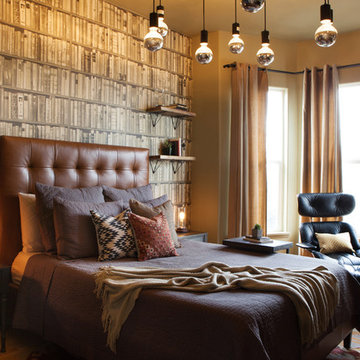
Venetian plaster surround with component cabinet belo and TV above. Linear fireplace, storage full height. Pocket door with multiplied track to exterior garden area.
Oak floors
 Peter Brotherton Architect, PC

Large beach style master bathroom photo in New York with an integrated sink

Sponsored
Columbus, OH

Wannemacher Interiors
Customized Award-Winning Interior Design Solutions in Franklin Cnty OH

 Stoner Architects
Stoner Architects
Inspiration for a mid-sized transitional ceramic tile dining room remodel in Seattle with gray walls
Inspiration for a mid-sized transitional ceramic tile dining room remodel in Seattle with gray walls
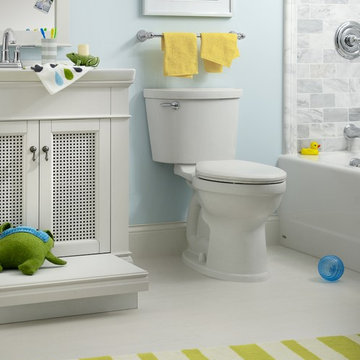
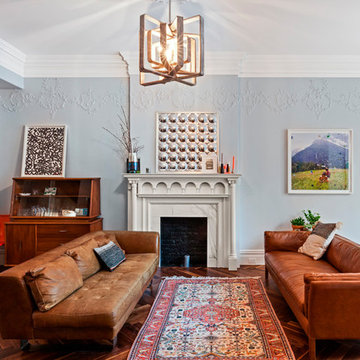
 Photo by Pixy
Photo by Pixy
Inspiration for an eclectic formal and open concept dark wood floor and brown floor living room remodel in New York with blue walls, a standard fireplace, a stone fireplace and no tv
Inspiration for an eclectic formal and open concept dark wood floor and brown floor living room remodel in New York with blue walls, a standard fireplace, a stone fireplace and no tv
40