
Search results for "Standard setting" in Home Design Ideas
 Kitchen Design Concepts

The builder we partnered with for this beauty original wanted to use his cabinet person (who builds and finishes on site) but the clients advocated for manufactured cabinets - and we agree with them! These homeowners were just wonderful to work with and wanted materials that were a little more "out of the box" than the standard "white kitchen" you see popping up everywhere today - and their dog, who came along to every meeting, agreed to something with longevity, and a good warranty!
The cabinets are from WW Woods, their Eclipse (Frameless, Full Access) line in the Aspen door style
- a shaker with a little detail. The perimeter kitchen and scullery cabinets are a Poplar wood with their Seagull stain finish, and the kitchen island is a Maple wood with their Soft White paint finish. The space itself was a little small, and they loved the cabinetry material, so we even paneled their built in refrigeration units to make the kitchen feel a little bigger. And the open shelving in the scullery acts as the perfect go-to pantry, without having to go through a ton of doors - it's just behind the hood wall!

 Knowles Blunck Architecture
Assassi Productions
Inspiration for a modern dining room remodel with white walls
Inspiration for a modern dining room remodel with white walls
 Cullen Construction Inc.

farmhouse mudroom entrance with separate custom dog door
Inspiration for a timeless home design remodel in Philadelphia
Inspiration for a timeless home design remodel in Philadelphia
Find the right local pro for your project

 Standard TV & Appliance
Builder: Legacy Built
Appliances: Standard TV & Appliance
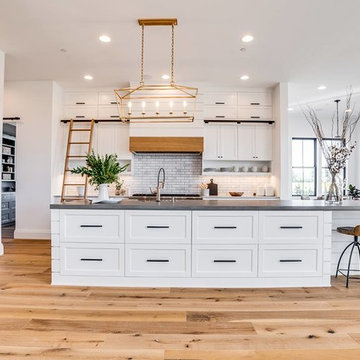
Kitchen - farmhouse light wood floor kitchen idea in Portland with shaker cabinets, white cabinets, gray backsplash, subway tile backsplash, stainless steel appliances, an island and gray countertops
Kitchen - farmhouse light wood floor kitchen idea in Portland with shaker cabinets, white cabinets, gray backsplash, subway tile backsplash, stainless steel appliances, an island and gray countertops
 SJ&J Design
Custom Spaces


Small elegant 3/4 white tile and ceramic tile marble floor corner shower photo in San Francisco with a pedestal sink, shaker cabinets, dark wood cabinets, a two-piece toilet and gray walls
Small elegant 3/4 white tile and ceramic tile marble floor corner shower photo in San Francisco with a pedestal sink, shaker cabinets, dark wood cabinets, a two-piece toilet and gray walls
 Forum Phi Architecture | Interiors | Planning

Backyard Bocce Court
Photo of a mid-sized farmhouse partial sun backyard outdoor basketball/tennis/multi-game court in Denver for fall.
Photo of a mid-sized farmhouse partial sun backyard outdoor basketball/tennis/multi-game court in Denver for fall.

Sponsored
Columbus, OH

Wannemacher Interiors
Customized Award-Winning Interior Design Solutions in Franklin Cnty OH
 Michael G Imber, Architects
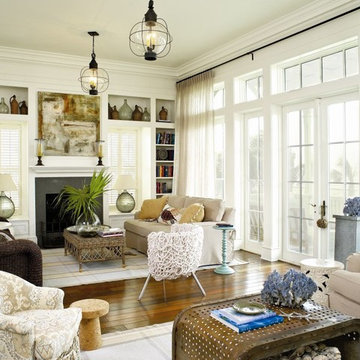
Living room - coastal dark wood floor living room idea in Austin with white walls
 eric gedney | ARCHITECT
Landon Acohido www.acophoto.com
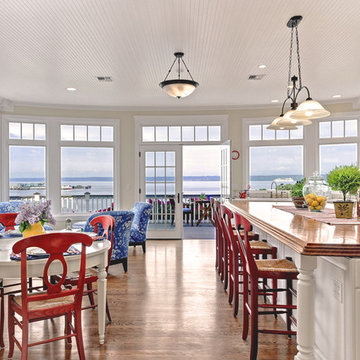
Large beach style single-wall medium tone wood floor eat-in kitchen photo in Seattle with raised-panel cabinets, white cabinets, wood countertops, paneled appliances and an island
Large beach style single-wall medium tone wood floor eat-in kitchen photo in Seattle with raised-panel cabinets, white cabinets, wood countertops, paneled appliances and an island
 Two Hawks Design and Development

Open concept kitchen - mid-sized craftsman l-shaped medium tone wood floor open concept kitchen idea in Phoenix with a farmhouse sink, shaker cabinets, white cabinets, marble countertops, white backsplash, ceramic backsplash, stainless steel appliances and an island
 AGK Design Studio
RYAN GARVIN
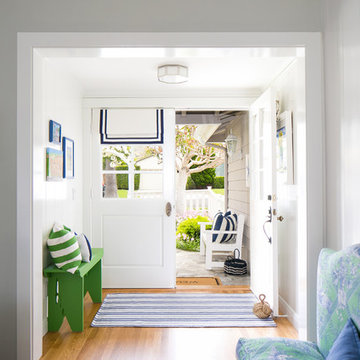
Foyer - coastal medium tone wood floor foyer idea in San Diego with white walls and a white front door
Foyer - coastal medium tone wood floor foyer idea in San Diego with white walls and a white front door
 Adrienne DeRosa
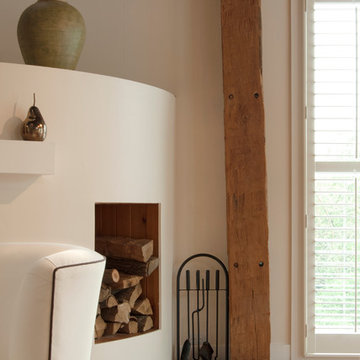
Fresh white walls and clean geometry highlight original features of the barn. For maximum efficiency, Franklin lined exterior walls with structurally insulated panels (SIP's). Utilizing this system over standard stick-building processes saved construction time, and insulates more efficiently than traditional insulation.


Sponsored
Columbus, OH

Hope Restoration & General Contracting
Columbus Design-Build, Kitchen & Bath Remodeling, Historic Renovations
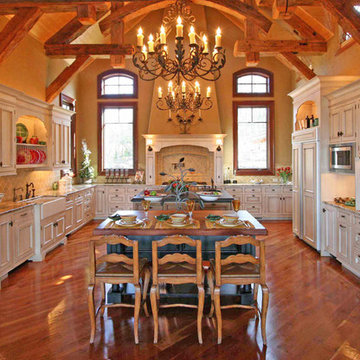
 MossCreek
Designed by MossCreek, this beautiful timber frame home includes signature MossCreek style elements such as natural materials, expression of structure, elegant rustic design, and perfect use of space in relation to build site. Photo by Erwin Loveland

 Rocky Mountain Homes/Rocky Mountain Log Homes
Rocky Mountain Log Homes
Mid-sized mountain style dark wood floor and brown floor great room photo with beige walls, a standard fireplace and a stone fireplace
Mid-sized mountain style dark wood floor and brown floor great room photo with beige walls, a standard fireplace and a stone fireplace

 Grounded Homes
Bedroom - large transitional master vaulted ceiling, wallpaper, carpeted and gray floor bedroom idea in Orange County with gray walls, a standard fireplace and a wood fireplace surround
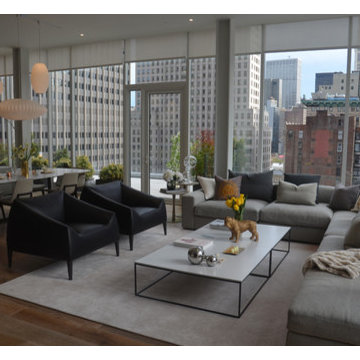
Inspiration for a modern formal and open concept medium tone wood floor living room remodel in New York with white walls

Sponsored
Columbus, OH
Free consultation for landscape design!

Peabody Landscape Group
Franklin County's Reliable Landscape Design & Contracting

 Kitchens of Diablo
Classic White Kitchen With Gray Accents. Spring White Granite and Stormy Sky Quartz. Wine Bottle Rack, Wicker Baskets, Multiple Levels, Spun Glass Pendants from West Elm, Island Seating, Island Table, Under counter Microwave,
 Dane Cronin Photography
Dane Cronin

Inspiration for a mid-century modern concrete patio remodel in Denver with a roof extension
Inspiration for a mid-century modern concrete patio remodel in Denver with a roof extension

 Potter Construction Inc
This functional laundry space merges efficiency with style. Warm maple cabinetry provides generous storage, complemented by a vibrant yellow and red tile backsplash that adds energy to the room.
43