
Search results for "Standard" in Home Design Ideas

 Tom Jenkins Films
Photography: Tom Jenkins
Elegant brick floor sunroom photo in Atlanta with a standard ceiling
Elegant brick floor sunroom photo in Atlanta with a standard ceiling
 Engstrom Wood Products

Inspiration for a coastal formal light wood floor living room remodel in Minneapolis with white walls, a standard fireplace, a stone fireplace and a concealed tv

 Bohl Architects
Example of a mountain style master medium tone wood floor bedroom design in DC Metro with a standard fireplace
Find the right local pro for your project

Living room - cottage light wood floor, brown floor and shiplap wall living room idea in Seattle with white walls, a standard fireplace, a wall-mounted tv and a metal fireplace

 Anchor Builders
This remodel went from a tiny story-and-a-half Cape Cod, to a charming full two-story home. The open floor plan allows for views from the living room through the kitchen to the dining room.
Space Plans, Building Design, Interior & Exterior Finishes by Anchor Builders. Photography by Alyssa Lee Photography.

 Habitat Architecture
Screen porch with vaulted ceiling and gas fireplace to extend the use of space during those colder months.
Mountain style sunroom photo in Minneapolis with a standard ceiling
Mountain style sunroom photo in Minneapolis with a standard ceiling
 Thomas Burger Architect
photography: Karyn Millet

Beach style entryway photo in Orange County with a blue front door
Beach style entryway photo in Orange County with a blue front door

Sponsored
Columbus, OH

Wannemacher Interiors
Customized Award-Winning Interior Design Solutions in Franklin Cnty OH
 The Pratley Company, LLC
Photography by Stacy Bass. www.stacybassphotography.com

Example of a mid-sized beach style open concept medium tone wood floor and brown floor living room library design in New York with gray walls, a standard fireplace, a wall-mounted tv and a concrete fireplace
Example of a mid-sized beach style open concept medium tone wood floor and brown floor living room library design in New York with gray walls, a standard fireplace, a wall-mounted tv and a concrete fireplace
 Stone Creek Builders
Interior design by Kati Curtis Design
http://www.katicurtisdesign.com/
Photography by Marco Ricca
http://www.marcoriccastudio.com

 Bernbaum-Magadini Architects
Sunroom - mid-sized 1950s sunroom idea in Dallas with a two-sided fireplace and a standard ceiling
 Beata Buhl Interiors Inc.

Elegant formal medium tone wood floor living room photo in New York with gray walls and a standard fireplace

 User
UserThomas Kuoh
Elegant formal and open concept dark wood floor living room photo in San Francisco with white walls, a standard fireplace, a stone fireplace and no tv
Elegant formal and open concept dark wood floor living room photo in San Francisco with white walls, a standard fireplace, a stone fireplace and no tv

Large transitional formal and open concept medium tone wood floor living room photo in San Francisco with white walls, a standard fireplace, no tv and a stone fireplace

Sponsored
Columbus, OH

Hope Restoration & General Contracting
Columbus Design-Build, Kitchen & Bath Remodeling, Historic Renovations

 Jamestown Estate Homes
Example of a huge transitional open concept light wood floor and beige floor living room design in Houston with white walls, a standard fireplace, a concrete fireplace and a wall-mounted tv

 Kustom Home Design
This new home was designed to nestle quietly into the rich landscape of rolling pastures and striking mountain views. A wrap around front porch forms a facade that welcomes visitors and hearkens to a time when front porch living was all the entertainment a family needed. White lap siding coupled with a galvanized metal roof and contrasting pops of warmth from the stained door and earthen brick, give this home a timeless feel and classic farmhouse style. The story and a half home has 3 bedrooms and two and half baths. The master suite is located on the main level with two bedrooms and a loft office on the upper level. A beautiful open concept with traditional scale and detailing gives the home historic character and charm. Transom lites, perfectly sized windows, a central foyer with open stair and wide plank heart pine flooring all help to add to the nostalgic feel of this young home. White walls, shiplap details, quartz counters, shaker cabinets, simple trim designs, an abundance of natural light and carefully designed artificial lighting make modest spaces feel large and lend to the homeowner's delight in their new custom home.
Kimberly Kerl

 LQ SHOP
LQ Interiors & Landscapes, photo credit: Sebastian Bach
Inspiration for a scandinavian open concept light wood floor living room remodel in New York with white walls, a standard fireplace, a brick fireplace and no tv
Inspiration for a scandinavian open concept light wood floor living room remodel in New York with white walls, a standard fireplace, a brick fireplace and no tv

 Mark D. Williams Custom Homes, Inc.
Cozy bright greatroom with coffered ceiling detail. Beautiful south facing light comes through Pella Reserve Windows (screens roll out of bottom of window sash). This room is bright and cheery and very inviting. We even hid a remote shade in the beam closest to the windows for privacy at night and shade if too bright.


 User
User© David Bader Photography, Wade Weissmann Architecture, Barenz Builders, i4design
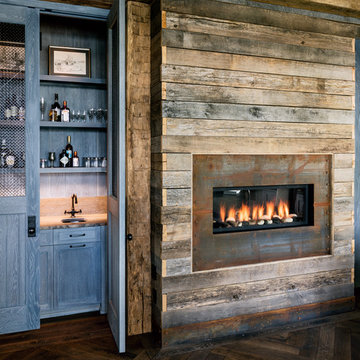
Living room - farmhouse dark wood floor living room idea in Milwaukee with brown walls and a standard fireplace
Living room - farmhouse dark wood floor living room idea in Milwaukee with brown walls and a standard fireplace

 Kelly Collective Interiors
Living room - coastal living room idea in Miami with white walls and a standard fireplace

 Lands End Development - Designers & Builders
Living room - rustic formal and open concept dark wood floor living room idea in Minneapolis with a standard fireplace, a stone fireplace, beige walls and a wall-mounted tv
59