
Search results for "Standardised" in Home Design Ideas

 User
Layering window treatments in a Guest Bedroom for a more luxurious look. Started with choosing fabrics, with a shine and a sparkle, as well as trim . Drapes hung on a bronze rod.
 Cherry On Top Remodeling
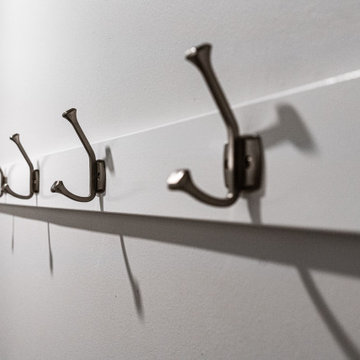
Coat hooks. A painted rail runs along the hallway wall with a row of heavy double hooks, so coats and backpacks have a place to land outside the rooms.
 Scala Design & Construction Services
Large transitional u-shaped light wood floor and wood ceiling great room photo in Minneapolis with a farmhouse sink, shaker cabinets, green cabinets, quartz countertops, white backsplash, ceramic backsplash, white appliances, an island, white countertops, beige walls, a standard fireplace and a wood fireplace surround
Find the right local pro for your project



 Classic Kitchens Designs & Renovations Ltd.
Our homeowners had an issue with their old kitchen in that it felt very cramped and didn't work well. Additionally the bulkheads made it feel very closed in. We put together a design to more efficiently use the space, picked some amazing materials, and the rest is history as they say. Premium Canadian made cabinetry was utilized in the customers chosen Benjamin Moore colours, along with new quartz countertops and waterproof Luxury vinyl plank flooring which is ideal for a kitchen space. A porcilain "brick look" backsplash tied it all together. As you can see, unifying the eating area with the island is a vastly better use of space than the original builder plan and for those larger gatherings, the dining room is right beside the kitchen. Have a look at the original photos and you will see that this kitchen has improved dramatically for the better!


 Newick Architects
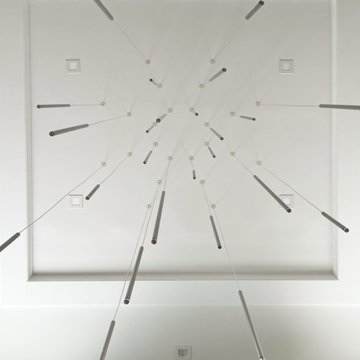
Chards of light.
Phot0: Robert Lisak
Example of a small trendy exterior home design in New York
Example of a small trendy exterior home design in New York
 ShelfGenie of Norwalk
This staircase was a cutoff in a renovation and our client was not sure how to maximize it's use.











72