
Search results for "Standardize" in Home Design Ideas

 Architectural Designs
Exclusive House Plan 73345HS is a 3 bedroom 3.5 bath beauty with the master on main and a 4 season sun room that will be a favorite hangout.
The front porch is 12' deep making it a great spot for use as outdoor living space which adds to the 3,300+ sq. ft. inside.
Ready when you are. Where do YOU want to build?
Plans: http://bit.ly/73345hs
Photo Credit: Garrison Groustra

 Mary Cook
Bill Taylor
Example of a classic formal and open concept dark wood floor and coffered ceiling living room design in Boston with white walls, a standard fireplace and a stone fireplace
Example of a classic formal and open concept dark wood floor and coffered ceiling living room design in Boston with white walls, a standard fireplace and a stone fireplace

 Bill's Creative Carpentry, Custom Builder
Traditional style fireplace mantel and surround.
Marble hearth and mouth surround.
All board and batten wainscotting to match.
Example of a mid-sized classic formal light wood floor living room design in New York with a standard fireplace and a tile fireplace
Example of a mid-sized classic formal light wood floor living room design in New York with a standard fireplace and a tile fireplace
Find the right local pro for your project

 Standard Tile
Chris Veith
Inspiration for a transitional u-shaped medium tone wood floor and brown floor kitchen remodel in New York with a farmhouse sink, shaker cabinets, gray cabinets, white backsplash, subway tile backsplash, stainless steel appliances, an island and white countertops
Inspiration for a transitional u-shaped medium tone wood floor and brown floor kitchen remodel in New York with a farmhouse sink, shaker cabinets, gray cabinets, white backsplash, subway tile backsplash, stainless steel appliances, an island and white countertops

 Kenowa Builders
Stoffer Photography
Sunroom - small transitional multicolored floor sunroom idea in Grand Rapids with a standard fireplace, a brick fireplace and a standard ceiling
Sunroom - small transitional multicolored floor sunroom idea in Grand Rapids with a standard fireplace, a brick fireplace and a standard ceiling

 PORCELANOSA Group
Brick Nepal
Find a Porcelanosa Showroom near you today: http://www.porcelanosa-usa.com/home/locations.aspx
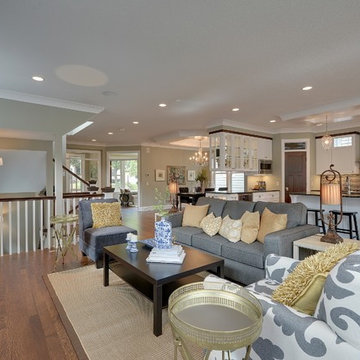
 ADŌR Homes
SpaceCrafting Real Estate Photography
Inspiration for a large transitional open concept medium tone wood floor family room remodel in Minneapolis with gray walls, a standard fireplace, a stone fireplace and no tv
Inspiration for a large transitional open concept medium tone wood floor family room remodel in Minneapolis with gray walls, a standard fireplace, a stone fireplace and no tv



 InSite Builders & Remodeling
Inspiration for a mid-sized coastal backyard sunroom remodel in DC Metro with a fire pit, a roof extension, a standard fireplace, a stone fireplace and a standard ceiling

 KES Studio
The residence received a full gut renovation to create a modern coastal retreat vacation home. This was achieved by using a neutral color pallet of sands and blues with organic accents juxtaposed with custom furniture’s clean lines and soft textures.

 Matthew James Carpentry & Design Inc.
Sunroom - farmhouse slate floor sunroom idea in Chicago with a standard fireplace, a stone fireplace and a standard ceiling
 Dalia Canora Design, LLC
Jane Beiles Photography

Living room - mid-sized transitional formal and enclosed carpeted and brown floor living room idea in DC Metro with gray walls, a standard fireplace, a wood fireplace surround and no tv
Living room - mid-sized transitional formal and enclosed carpeted and brown floor living room idea in DC Metro with gray walls, a standard fireplace, a wood fireplace surround and no tv
 Whitlock Builders

Mid-sized elegant slate floor and gray floor sunroom photo in Charlotte with a standard fireplace, a brick fireplace and a standard ceiling
 Oggetti Designs

Large minimalist concrete floor and white floor great room photo in Miami with white walls, a standard fireplace and a stone fireplace

Sponsored
Columbus, OH

Hope Restoration & General Contracting
Columbus Design-Build, Kitchen & Bath Remodeling, Historic Renovations
 CR Gas Logs & Fireplaces

Bedroom - large transitional master carpeted and brown floor bedroom idea in Boston with beige walls, a standard fireplace and a stone fireplace
 Julia Rudin Design Group
Brian Vogel

Inspiration for a mid-sized transitional formal and open concept painted wood floor living room remodel in Houston with gray walls, a standard fireplace, a plaster fireplace and no tv
Inspiration for a mid-sized transitional formal and open concept painted wood floor living room remodel in Houston with gray walls, a standard fireplace, a plaster fireplace and no tv
 Julia Rudin Design Group
Brian Vogel

Example of a mid-sized transitional formal and open concept painted wood floor living room design in Houston with beige walls, a standard fireplace, a plaster fireplace and no tv
Example of a mid-sized transitional formal and open concept painted wood floor living room design in Houston with beige walls, a standard fireplace, a plaster fireplace and no tv
 CR Gas Logs & Fireplaces

Living room - mid-sized modern formal and open concept light wood floor and beige floor living room idea in Boston with beige walls, a standard fireplace, a tile fireplace and no tv

Sponsored
Columbus, OH

Structural Remodeling
Franklin County's Heavy Timber Specialists | Best of Houzz 2020!
 Matthew James Carpentry & Design Inc.

Inspiration for a country slate floor sunroom remodel in Chicago with a standard fireplace, a stone fireplace and a standard ceiling
 Rollingwood Builders

Small transitional light wood floor and gray floor sunroom photo with a standard fireplace, a stone fireplace and a standard ceiling
 Marianne Jones Interior Design
Beth Singer Photography

Inspiration for a large transitional gray floor sunroom remodel in Sacramento with a standard fireplace, a stone fireplace and a standard ceiling
Inspiration for a large transitional gray floor sunroom remodel in Sacramento with a standard fireplace, a stone fireplace and a standard ceiling
13