
Search results for "Standing position" in Home Design Ideas
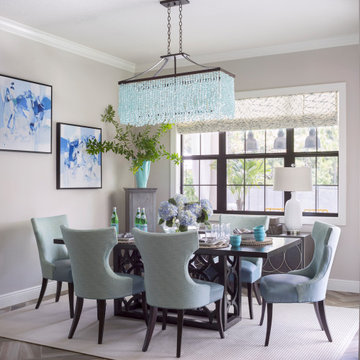
 Laura Lee Home
This open concept breakfast area off the kitchen is the hardest working room in the house. The show stopping sea glass chandelier sparkles as light streams in the windows overlooking the pool area. A pair of original abstract artwork in blue and white adorn the space. We mixed Sunbrella outdoor fabric chairs with leather seats that can be wiped off when the inevitable spill happens. An outdoor rug hides crumbs while standing up the wet feet tracking in from the adjacent patio and pool area.


 Toledo Geller
Mid-sized transitional master carpeted and beige floor bedroom photo in New York with beige walls and no fireplace
Find the right local pro for your project
 Dressing Rooms
Photo Credit: Eric Roth

Cottage dark wood floor bedroom photo in Boston with white walls
Cottage dark wood floor bedroom photo in Boston with white walls

 C-Reese Architectural Design
Transitional open concept concrete floor living room photo in Austin with white walls, a corner fireplace, a stone fireplace and a wall-mounted tv

 Chi Renovation & Design
To give this condo a more prominent entry hallway, our team designed a large wooden paneled wall made of Brazilian plantation wood, that ran perpendicular to the front door. The paneled wall.
To further the uniqueness of this condo, we added a sophisticated wall divider in the middle of the living space, separating the living room from the home office. This divider acted as both a television stand, bookshelf, and fireplace.
The floors were given a creamy coconut stain, which was mixed and matched to form a perfect concoction of slate grays and sandy whites.
The kitchen, which is located just outside of the living room area, has an open-concept design. The kitchen features a large kitchen island with white countertops, stainless steel appliances, large wooden cabinets, and bar stools.
Project designed by Skokie renovation firm, Chi Renovation & Design. They serve the Chicagoland area, and it's surrounding suburbs, with an emphasis on the North Side and North Shore. You'll find their work from the Loop through Lincoln Park, Skokie, Evanston, Wilmette, and all of the way up to Lake Forest.
For more about Chi Renovation & Design, click here: https://www.chirenovation.com/

 catlin stothers design
Well situated in Mont Royal, this split-level home had many positives apart from its dated interior, and layout of many small and inefficient rooms. This was all at odds with the owners’ lifestyle and aesthetic.
The client had architectural plans designed for a third floor addition that were to include a master bedroom and ensuite bathroom. The desired look for the entire house influenced all aspects of construction. Apart from the removal most walls on the main floor, everything was stripped back to the most simple and pure of finishing materials.
The existing floors were refinished in a smoked grey matte palette and offset the rich warm walnut accents in the kitchen and soft white walls.
With an abundance of white walls throughout, feature walls were essential in both the master bedroom and ensuite. The deep charcoal wall in the bedroom provides dramatic contrast to the teak headboard and hammered silver light fixture. The ensuite’s feature wall is made of pewter ceramic tiles that add texture and elegance to this simple space.
Materials and furnishings throughout were selected for their simplicity and form.
Photo : Drew Hadley

Sponsored
Sunbury, OH

J.Holderby - Renovations
Franklin County's Leading General Contractors - 2X Best of Houzz!

 Design Me By Mahlah
This beautiful white and gray marble floor and shower tile inspired the design for this bright and spa-like master bathroom. Gold sparkling flecks throughout the tile add warmth to an otherwise cool palette. Luxe gold fixtures pick up those gold details. Warmth and soft contrast were added through the butternut wood mantel and matching shelves for the toilet room. Our details are the mosaic side table, towels, mercury glass vases, and marble accessories.
The bath tub was a must! Truly a treat to enjoy a bath by the fire in this romantic space. The corner shower has ample space and luxury. Leaf motif marble tile are used in the shower floor. Patterns and colors are connected throughout the space for a cohesive, warm, and bright space.
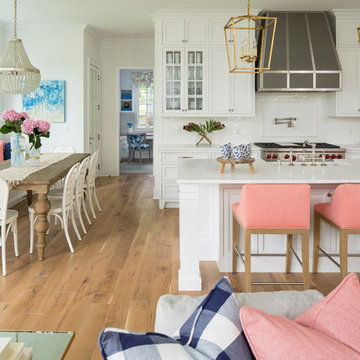
 O’Hara Interiors
Martha O’Hara Interiors, Interior Design & Photo Styling | John Kraemer & Sons, Builder | Troy Thies, Photography | Ben Nelson, Designer
Example of a large trendy l-shaped light wood floor and brown floor open concept kitchen design in Minneapolis with white cabinets, marble countertops, white backsplash, subway tile backsplash, stainless steel appliances, an island, a farmhouse sink and shaker cabinets
Example of a large trendy l-shaped light wood floor and brown floor open concept kitchen design in Minneapolis with white cabinets, marble countertops, white backsplash, subway tile backsplash, stainless steel appliances, an island, a farmhouse sink and shaker cabinets
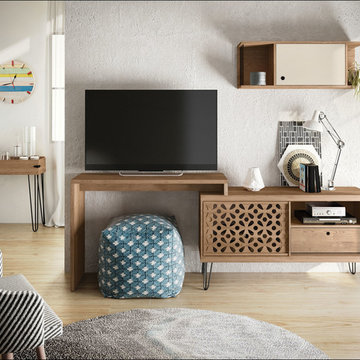
 User
UserThis unique product can be used both in straight as a tv stand or corner position for an amazing desk or corner tv stand
Example of a small 1950s living room design in Orlando
Example of a small 1950s living room design in Orlando

 Kate Riney Interiors
Christopher Lee Photography, christopherleefoto.com
Mid-century modern living room photo in St Louis
Mid-century modern living room photo in St Louis
 Home Design & Decor Magazine
Tre Dunham
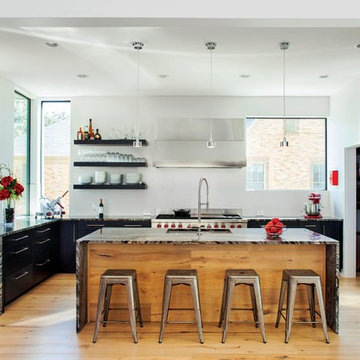
Example of a trendy l-shaped medium tone wood floor kitchen design in Austin with an undermount sink, flat-panel cabinets, dark wood cabinets, stainless steel appliances and an island
Example of a trendy l-shaped medium tone wood floor kitchen design in Austin with an undermount sink, flat-panel cabinets, dark wood cabinets, stainless steel appliances and an island
 New England Design Elements

Large beach style l-shaped porcelain tile eat-in kitchen photo in Boston with an undermount sink, shaker cabinets, gray cabinets, quartz countertops, blue backsplash, glass sheet backsplash, stainless steel appliances and an island


 Cody Craig Custom Homes

Inspiration for a cottage u-shaped light wood floor kitchen remodel in Austin with a farmhouse sink, shaker cabinets, white cabinets, white backsplash, stainless steel appliances and an island
 WA Country Builders

Large trendy galley eat-in kitchen photo in Perth with a double-bowl sink, flat-panel cabinets, dark wood cabinets, quartzite countertops, glass sheet backsplash, paneled appliances and an island

 Ivey & Cruz

Example of a small classic galley light wood floor eat-in kitchen design in Atlanta with an undermount sink, shaker cabinets, white cabinets, quartz countertops, white backsplash, ceramic backsplash and stainless steel appliances

Sponsored
Sunbury, OH
J.Holderby - Renovations
Franklin County's Leading General Contractors - 2X Best of Houzz!

 Suzanne Nichols Design Group, Inc.

The master bath is filled with contemporary elements that leaves a lasting impression. Floating cabinets with under cabinet lighting, free standing tub, drum chandelier and feature wall all contribute to a sleek and outstanding look.


50